Sprague's Super Service

Why it's listed
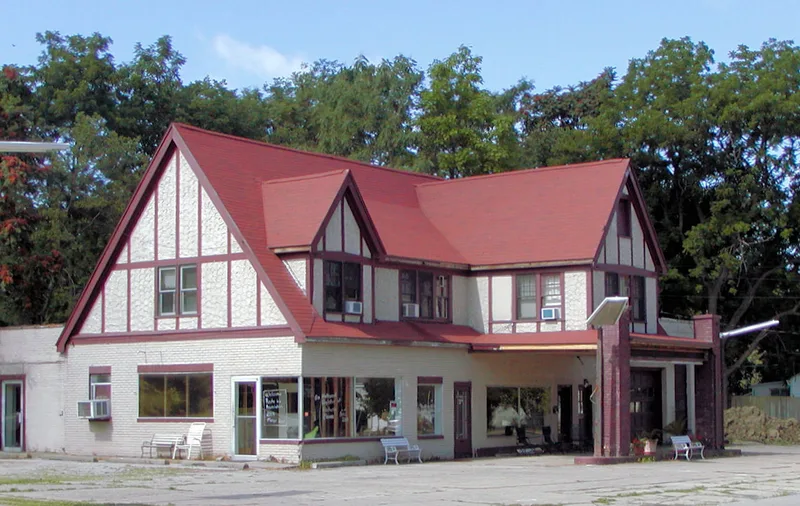
Built in 1930-1931 at the corner of Pine and Walnut Streets in Normal, Illinois, this Tudor Revival building served travelers on the original alignment of Route 66. William W. Sprague, a Bloomington contractor, put a restaurant, gas station office and garage on the first floor, with an owner's apartment and an attendant's apartment upstairs. A sunroom above the gas pump canopy is part of the owner's apartment. The first story is brick, and the upper story has swirl-finished stucco and decorative half timbering. Additions came in 1948, enlarging the restaurant and kitchen, and in 1967, when a one-bay garage was added. Later operators ran a variety of businesses on the site until 1973. The property is considered locally significant as a road-related business and as a large example of the house-with-canopy gas station, designed to blend into a residential neighborhood. Its period of significance ends in 1940, when a four-lane Route 66 bypass opened. It is now vacant.
Significance in brief: It is locally significant under Criterion A for commerce and transportation, as a restaurant and gas station serving Route 66 motorists. It also meets Criterion C as an example of the large 'house with canopy' gas station property type, designed to fit a residential neighborhood. The period of significance runs from 1931 to 1940, when a four-lane Route 66 bypass opened around Bloomington.
Machine-generated summary. This summary was generated by a language model from the official nomination document and has not been reviewed line by line by an editor. It may contain errors. Check the source document before relying on any detail. Source: nomination document (PDF) · National Archives catalog entry. NRHP reference 08000327, listed April 25, 2008. Summary generated October 2026 (model claude-sonnet-5-5, prompt v1.0-2026-10-29, confidence high).
Key facts
| Address | 305 E. Pine St., Normal |
|---|---|
| County | McLean County |
| Listed | April 25, 2008 |
| Reference number | 08000327 |
| Resource type | Building |
| Period of significance | 1931-1940 |
| Architect / builder | William W. Sprague, contractor |
| Architectural style | Other/house and canopy gas station (Tudor Revival) |
| Criteria |
|
| Areas of significance | Transportation |
| Level of significance | Local |
| Status (as stated in the nomination) | Current function is listed as vacant/not in use; paint is flaking and the roof is worn and patched, though many original features survive. |
| Acreage | 0.5 |
| Coordinates | 40.51764, -88.98078 (NPS GIS) |
What listing means for this property
National Register listing is honorary: it recognises significance and does not restrict what a private owner may do without federal money or permits. It unlocks the 20% federal rehabilitation tax credit for income-producing buildings, state credits in many states, and Section 106 review when federal agencies are involved. See what listing means in practice.
Noted as vacant in the nomination. Nomination documents can be decades old; current status may differ. If you are considering buying an empty listed property, read the due-diligence checklist.
General information, not legal or tax advice. Rules change; confirm with your State Historic Preservation Office or a qualified adviser.
Sources and further reading
- National Park Service, National Register of Historic Places database (snapshot May 2026), reference 08000327.
- Nomination form (PDF, National Archives) — catalog entry
- Wikipedia article (used for cross-checking only; text not reproduced here)
- Wikidata Q7580175
- This listing as JSON
Last updated October 2026. Found an error? See the editorial policy for how to report it.