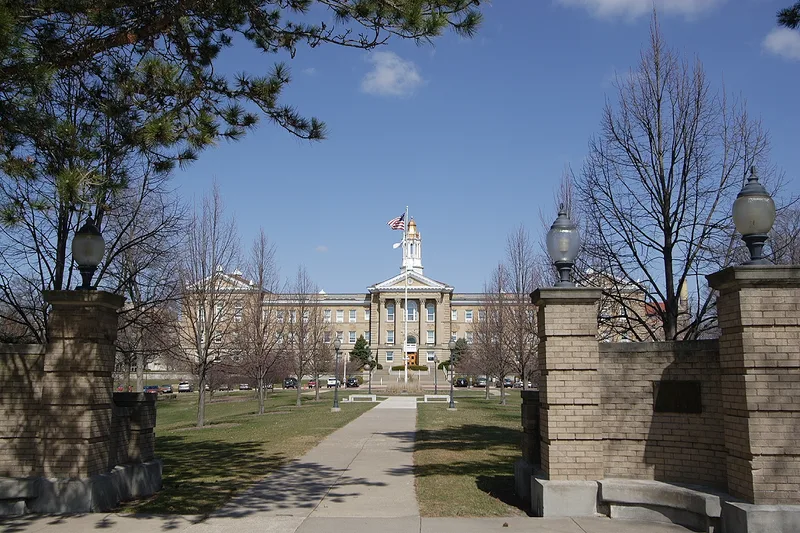
Western Illinois State Normal School Building
Also known as: Sherman Hall; Western Illinois University

Approximate location: the National Park Service places this pin arbitrarily within the property, not at a surveyed point (stated accuracy ±12 m).
Why it's listed
Sherman Hall, originally called the Main Building, anchors the Western Illinois University campus in Macomb. Construction began in 1900, students arrived in 1902, and the work was finished in 1906. State architect Robert Bruce Wilson designed the three-story Classical Revival building, and Tri-City Construction Company of Davenport, Iowa, built it. Berea sandstone faces the front and sides, a tetrastyle portico with Corinthian columns marks the entrance, and an octagonal lantern rises from the roof. Inside are marble lobbies, terrazzo floors, ornate plaster ceilings and a third-floor assembly hall seating 1,500. An enclosed walkway links it to Garwood Hall, built 1916-1919, and a power house stands nearby. The school was created in 1899 through the efforts of Lawrence Y. Sherman, Speaker of the Illinois House and a Macomb lawyer, to train teachers for western Illinois. Later restorations returned much of the building's original appearance.
Significance in brief: The nomination presents the building as the first on the campus of a normal school established in 1899 to train teachers for western Illinois. It is also described as a notable Classical Revival design by state architect Robert Bruce Wilson. Its significance rests on its role in education and on its architecture, and the form says its integrity has been maintained through restorations.
Machine-generated summary. This summary was generated by a language model from the official nomination document and has not been reviewed line by line by an editor. It may contain errors. Check the source document before relying on any detail. Source: nomination document (PDF) · National Archives catalog entry. NRHP reference 98000470, listed May 20, 1998. Summary generated October 2026 (model claude-sonnet-5-5, prompt v1.0-2026-10-29, confidence medium).
Key facts
| Address | 1 University Cir., Macomb |
|---|---|
| County | McDonough County |
| Listed | May 20, 1998 |
| Reference number | 98000470 |
| Resource type | Building |
| Architect / builder | Robert Bruce Wilson, state architect (Sherman Hall); Tri-City Construction Company of Davenport, Iowa (builders); James B. Dibelka, state architect, and contractor A. W. Stoolman of Champaign (Garwood Hall) |
| Architectural style | Classical Revival |
| Areas of significance | Education |
| Level of significance | Local |
| Status (as stated in the nomination) | Sherman Hall remains the main administrative building at Western Illinois University; Garwood Hall is currently the art building. Restorations were carried out between 1978 and 1995. |
| Acreage | 6.2 |
| Coordinates | 40.46417, -90.68356 (NPS GIS) |
What listing means for this property
For a publicly owned building or structure, listing mainly matters when federal funds, permits or licences are involved: projects then go through Section 106 review so effects on the property are considered. Listing also strengthens applications for preservation grants and, for leased income-producing uses, can enable the federal rehabilitation tax credit.
General information, not legal or tax advice. Rules change; confirm with your State Historic Preservation Office or a qualified adviser.
Sources and further reading
- National Park Service, National Register of Historic Places database (snapshot May 2026), reference 98000470.
- Nomination form (PDF, National Archives) — catalog entry
- Wikipedia article (used for cross-checking only; text not reproduced here)
- Wikidata Q7495178
- This listing as JSON
Last updated October 2026. Found an error? See the editorial policy for how to report it.