McDonough County Courthouse

Why it's listed
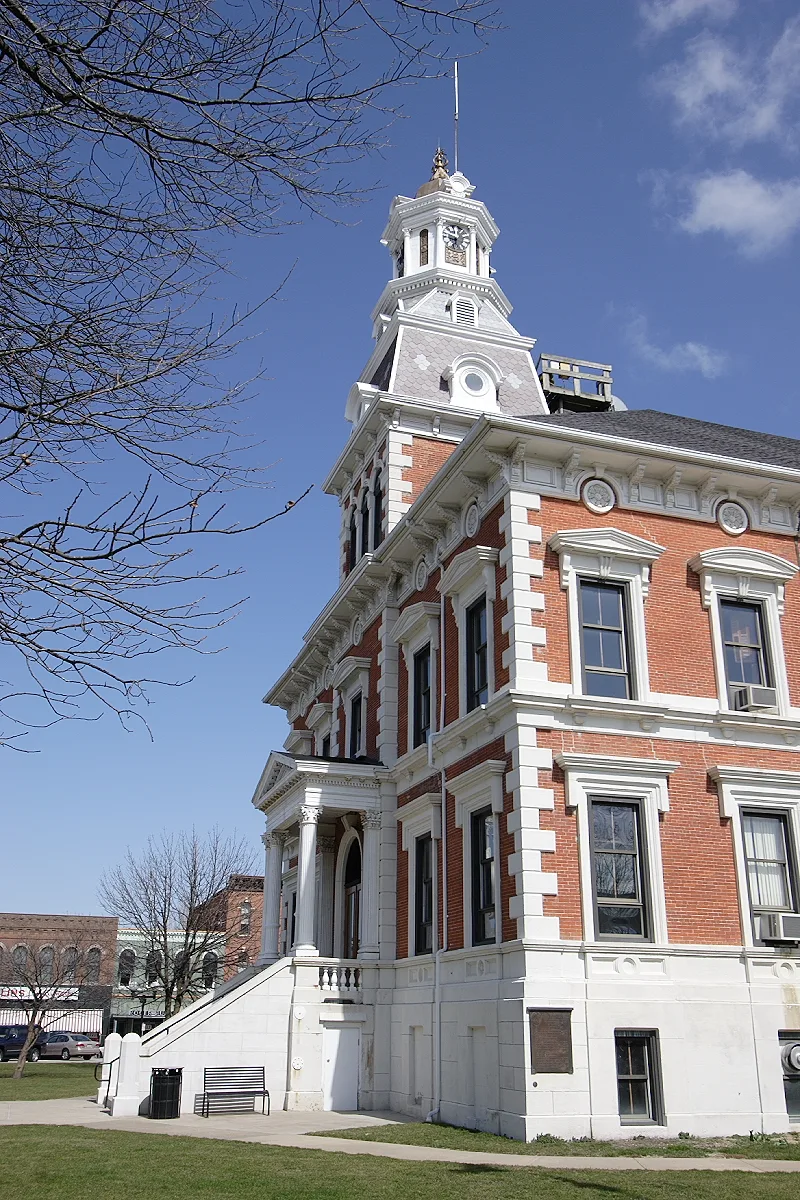
Standing at the center of the public square in Macomb, the McDonough County Courthouse was completed in 1871 to designs by Elijah E. Myers. Originally it had a mansard roof with colored slate, cast-iron cresting, dormer windows and ornate chimneys. These were removed in 1889 and replaced with a hip roof with brick gables. The lower walls are brick with limestone quoins, and the interior has marble and slate tile floors carried on wrought iron beams and corrugated metal arches, an early use of that system, with cast-iron stairs and landings. Myers later moved to Detroit and built a large practice that included state capitols. The courthouse was recognized as a strong example of the short-lived Second Empire style, valued for its elaborate ornament, grand interior spaces and its setting where a log courthouse once stood on open prairie. At the time of listing, the county was restoring the original roof and exterior.
Significance in brief: The nomination argues the building is an outstanding early courthouse design in the prairie states and a strong example of Second Empire Revival style. Its value lies in its exuberant embellishment, monumental interior spaces, and strong composition and setting on a square that had held a log cabin courthouse 35 years earlier. It also notes an early use of wrought iron beams and corrugated metal arches in the floors.
Machine-generated summary. This summary was generated by a language model from the official nomination document and has not been reviewed line by line by an editor. It may contain errors. Check the source document before relying on any detail. Source: nomination document (PDF) · National Archives catalog entry. NRHP reference 72001448, listed October 30, 1972. Summary generated October 2026 (model claude-sonnet-5-5, prompt v1.0-2026-10-29, confidence medium).
Key facts
| Address | Public Sq., Macomb |
|---|---|
| County | McDonough County |
| Listed | October 30, 1972 |
| Reference number | 72001448 |
| Resource type | Building |
| Period of significance | 1869-1871 |
| Architect / builder | Elijah E. Myers, architect |
| Architectural style | Second Empire (Second Empire Revival) |
| Areas of significance | Architecture |
| Level of significance | State |
| Status (as stated in the nomination) | Occupied and in government use, in good condition but altered; a phased renovation to restore the original 1871 exterior was underway in 1972. |
| Acreage | 2.6 |
| Coordinates | 40.45920, -90.66624 (NPS GIS) |
What listing means for this property
For a publicly owned building or structure, listing mainly matters when federal funds, permits or licences are involved: projects then go through Section 106 review so effects on the property are considered. Listing also strengthens applications for preservation grants and, for leased income-producing uses, can enable the federal rehabilitation tax credit.
General information, not legal or tax advice. Rules change; confirm with your State Historic Preservation Office or a qualified adviser.
Sources and further reading
- National Park Service, National Register of Historic Places database (snapshot May 2026), reference 72001448.
- Nomination form (PDF, National Archives) — catalog entry
- Wikipedia article (used for cross-checking only; text not reproduced here)
- Wikidata Q6800978
- This listing as JSON
Last updated October 2026. Found an error? See the editorial policy for how to report it.