Sentinel Building

Why it's listed
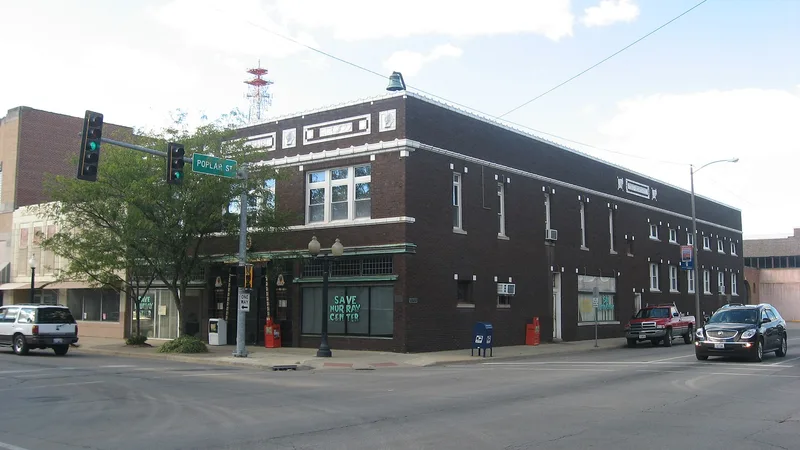
Built in 1881 on Broadway in Centralia, Illinois, this newspaper building was remodeled in 1922 and 1929 into one of the state's few examples of Egyptian Revival design. The 1922 work enlarged it and refaced it in brown wire-cut brick with white terra cotta trim, Pharaoh head plaques and lotus bud borders. The 1929 work added a polychromatic entrance with a winged sun disk, twin cobras and bronzed grills, plus stained glass windows with sphinx heads. Inside, the main-floor office has tiled walls, a marble-topped counter with painted lotus columns, a terrazzo floor, a reproduction temple panel and colored terra cotta reliefs of scarabs, vultures and a queen. The theme reflects the paper's slogan, "Egypt's Greatest Daily," and the local nickname for southern Illinois, Egypt, which dates to an 1831 crop failure. The terra cotta panels were made to order by the Winkler Terra Cotta Company of St. Louis. The detailing remains intact in excellent condition.
Significance in brief: The building is significant for its architecture. Its Egyptian Revival remodelings reflect the newspaper's slogan, "Egypt's Greatest Daily," and the southern Illinois area known as Egypt, rather than a stylistic trend. The terra cotta details were made to order by the Winkler Terra Cotta Company of St. Louis and are exclusive to this building. It is described as a unique and outstanding Egyptian Revival building in Illinois.
Machine-generated summary. This summary was generated by a language model from the official nomination document and has not been reviewed line by line by an editor. It may contain errors. Check the source document before relying on any detail. Source: nomination document (PDF) · National Archives catalog entry. NRHP reference 78001169, listed April 15, 1978. Summary generated October 2026 (model claude-sonnet-5-5, prompt v1.0-2026-10-29, confidence high).
Key facts
| Address | 232 E. Broadway, Centralia |
|---|---|
| County | Marion County |
| Listed | April 15, 1978 |
| Reference number | 78001169 |
| Resource type | Building |
| Period of significance | 1922-29 |
| Architectural style | Egyptian Revival |
| Areas of significance | Architecture |
| Level of significance | State |
| Status (as stated in the nomination) | Described as in excellent condition with all Egyptian detailing intact as original; the only visible alteration is suspended fluorescent lighting. Listed as occupied and in commercial use. |
| Acreage | 0.9 |
| Coordinates | 38.52760, -89.13288 (NPS GIS) |
What listing means for this property
For an income-producing building, listing (individually or as a contributing building in a district) is the gateway to the 20% federal rehabilitation tax credit on qualified rehabilitation costs, often stackable with state credits. Work claiming the credit must follow the Secretary of the Interior's Standards and be approved in advance.
Listing does not restrict a private owner acting without federal money or permits; where federal funding or licensing is involved, Section 106 review applies.
General information, not legal or tax advice. Rules change; confirm with your State Historic Preservation Office or a qualified adviser.
Sources and further reading
- National Park Service, National Register of Historic Places database (snapshot May 2026), reference 78001169.
- Nomination form (PDF, National Archives) — catalog entry
- Wikipedia article (used for cross-checking only; text not reproduced here)
- Wikidata Q7451311
- This listing as JSON
Last updated October 2026. Found an error? See the editorial policy for how to report it.