Centralia Commercial Historic District

Why it's listed
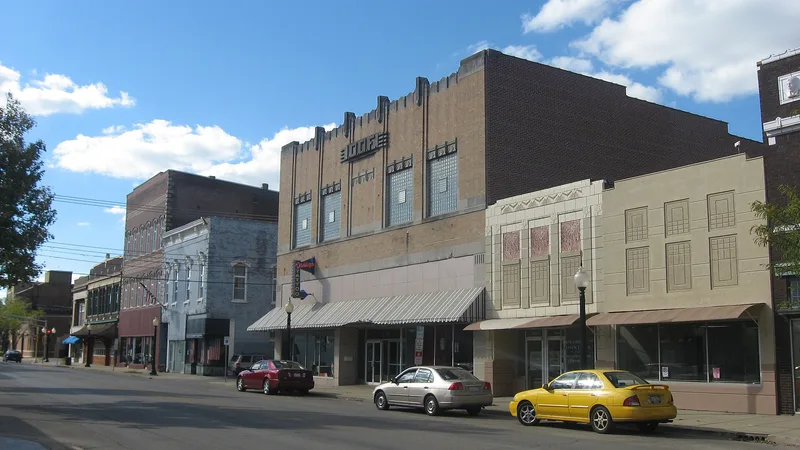
Downtown Centralia, in south-central Illinois about sixty miles east of St. Louis, grew up around the Illinois Central Railroad, which platted the town in 1853. This 19-acre district spans seven blocks along Broadway and nearby streets on both sides of the old rail yard. It holds 79 resources, of which 59 contribute, including a wooden water tower and a restored historic sign. The oldest buildings, dating from about 1850, stand on Locust and Oak Streets. West of the tracks, most buildings date from the 1890s to about 1910. East Broadway saw new construction and façade remodeling in the early twentieth century as the rail yard shrank, bringing Commercial Style buildings and Italian Renaissance and Classical Revival designs with terra cotta ornament. A few Art Deco and mid-century modern buildings also appear. Together they show how the area served as the city's commercial and social center from 1850 through 1958, with the latest contributing building dating from that year.
Significance in brief: The district tells the story of Centralia's founding as a prominent stop on the Illinois Central Railroad and its growth into a transportation hub for south-central Illinois. Its buildings form a cohesive group that conveys its role as the commercial and social center of the city from 1850 through 1958. The buildings retain enough integrity of design, materials, setting and association to show this history.
Machine-generated summary. This summary was generated by a language model from the official nomination document and has not been reviewed line by line by an editor. It may contain errors. Check the source document before relying on any detail. Source: nomination document (PDF) · National Archives catalog entry. NRHP reference 12000060, listed March 7, 2012. Summary generated October 2026 (model claude-sonnet-5-5, prompt v1.0-2026-10-29, confidence medium).
Key facts
| Address | 126 W. Broadway to 331 E. Broadway, Centralia |
|---|---|
| County | Marion County |
| Listed | March 7, 2012 |
| Reference number | 12000060 |
| Resource type | District |
| Period of significance | 1850-1958 |
| Architectural style | Late Victorian (Italianate, Romanesque Revival); Late 19th/Early 20th Century Commercial Style; Italian Renaissance and Classical Revivals; Modern Movement (Art Deco, Art Moderne, International Style) |
| Areas of significance | Commerce, Architecture |
| Level of significance | Local |
| Status (as stated in the nomination) | Buildings are described overall as in good condition and retaining adequate integrity; several are altered, and current uses include business, specialty stores, restaurants, government offices, theater and meeting hall. |
| Acreage | 19 |
| Coordinates | 38.52907, -89.13401 (NPS GIS) |
What listing means for this property
This is a historic district. Buildings within its boundary are either contributing (they add to the district's significance) or non-contributing. Owners of contributing income-producing buildings can claim the 20% federal rehabilitation tax credit; homeowners should look at state credits. National Register districts impose no design review by themselves; a local historic district ordinance, if one exists, does (the difference explained).
General information, not legal or tax advice. Rules change; confirm with your State Historic Preservation Office or a qualified adviser.
Sources and further reading
- National Park Service, National Register of Historic Places database (snapshot May 2026), reference 12000060.
- Nomination form (PDF, National Archives) — catalog entry
- Wikipedia article (used for cross-checking only; text not reproduced here)
- Wikidata Q16826147
- This listing as JSON
Last updated October 2026. Found an error? See the editorial policy for how to report it.