State Bank Building

Why it's listed
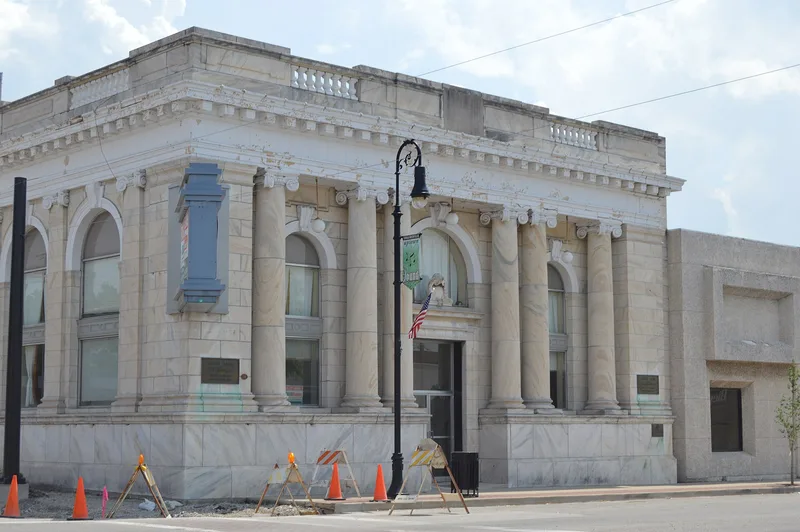
Standing on a prominent corner in downtown Collinsville, Illinois, the State Bank Building is a two-story bank completed in 1916 and faced in marble on its north and east sides. Three arched bays on the front are framed by marble columns with Ionic capitals, topped by a Greek-style entablature with dentil molding and a balustraded parapet. Inside, a two-story vaulted room has a coffered ceiling, a rosette, a Greek key banister, and a three-story Diebold vault that remains intact. A 1964 rear addition with drive-up teller lanes is counted as contributing. The State Bank, chartered in 1891, was the town's first publicly owned bank and commissioned architect Robert G. Kirsch to replace an outdated Victorian building. His design echoes the courthouses he built in the region. The building is valued as a local example of Neo-Classical Revival architecture and now operates as a restaurant and banquet facility.
Significance in brief: The building is presented as an excellent local example of Neo-Classical Revival architecture, with marble columns, Ionic capitals, a Greek entablature with dentil molding, and symmetrical arched facades. It was designed by Robert G. Kirsch, who also designed regional courthouses in a similar style. It also reflects the growth and prosperity of the State Bank, Collinsville's first publicly owned bank.
Machine-generated summary. This summary was generated by a language model from the official nomination document and has not been reviewed line by line by an editor. It may contain errors. Check the source document before relying on any detail. Source: nomination document (PDF) · National Archives catalog entry. NRHP reference 09000233, listed April 23, 2010. Summary generated October 2026 (model claude-sonnet-5-5, prompt v1.0-2026-10-29, confidence high).
Key facts
| Address | 102 W. Main, Collinsville |
|---|---|
| County | Madison County |
| Listed | April 23, 2010 |
| Reference number | 09000233 |
| Resource type | Building |
| Period of significance | 1916, 1964 |
| Architect / builder | Robert G. Kirsch |
| Architectural style | 20th Century Revival: Classical Revival (Neo-Classical Revival) |
| Criteria |
|
| Areas of significance | Architecture, Commerce |
| Level of significance | Local |
| Status (as stated in the nomination) | Restored for use as a restaurant and banquet facility; the bank no longer occupies it, and the second floor of the 1964 addition was stripped for renovation. |
| Acreage | 0.9 |
| Coordinates | 38.67002, -89.98665 (NPS GIS) |
What listing means for this property
For an income-producing building, listing (individually or as a contributing building in a district) is the gateway to the 20% federal rehabilitation tax credit on qualified rehabilitation costs, often stackable with state credits. Work claiming the credit must follow the Secretary of the Interior's Standards and be approved in advance.
Listing does not restrict a private owner acting without federal money or permits; where federal funding or licensing is involved, Section 106 review applies.
General information, not legal or tax advice. Rules change; confirm with your State Historic Preservation Office or a qualified adviser.
Sources and further reading
- National Park Service, National Register of Historic Places database (snapshot May 2026), reference 09000233.
- Nomination form (PDF, National Archives) — catalog entry
- Wikipedia article (used for cross-checking only; text not reproduced here)
- Wikidata Q16900696
- This listing as JSON
Last updated October 2026. Found an error? See the editorial policy for how to report it.