Miners Institute Building
Also known as: Miners Theater

Approximate location: the National Park Service places this pin arbitrarily within the property, not at a surveyed point (stated accuracy ±12 m).
Why it's listed
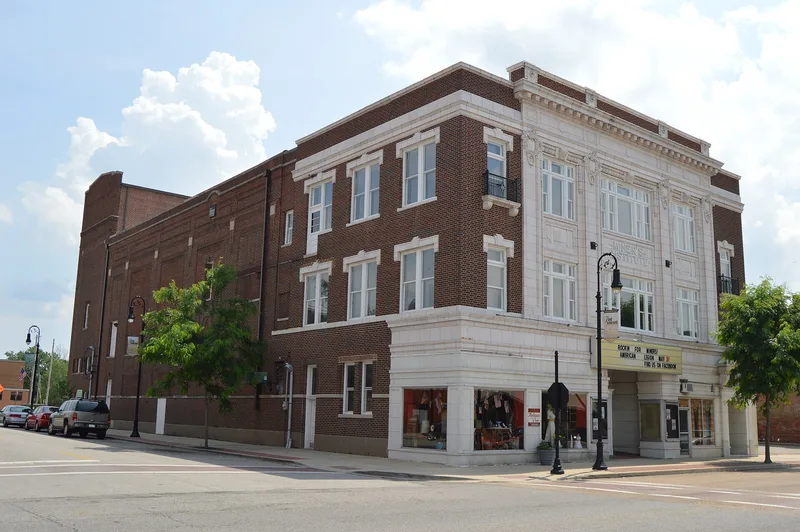
Miners Institute Building, also called Miners Theater, is a three-story masonry building at 204 West Main Street in Collinsville, Illinois. Local United Mine Workers unions erected it in 1917-1918, with Robert C. Kirsch as architect, to serve as a union hall and public theater. The cost of $138,993.26 was covered by a state U.M.W.A. loan and a one percent assessment on local members. The theater occupied the south end, with rental spaces at the front, while the upper floors held union offices, meeting rooms and a small library that grew into the Collinsville Memorial Public Library. The front is Renaissance Revival, using brick and terracotta, wrought iron balcony railings and a statue of two seated coal miners. Coal mining declined from about 1930, and the union locals later passed title to the Progressive Mine Workers; the building was sold in 1969. The interior is largely intact despite minor changes, and the building remains in use for retail, film and dance.
Significance in brief: The building is tied to coal mining, Collinsville's most important industry, and was funded by miners' union locals and a state U.M.W.A. loan. It housed a theater, union offices, meeting rooms and a small library that became the town's public library. It is also noted for its Renaissance Revival front and its theater history.
Machine-generated summary. This summary was generated by a language model from the official nomination document and has not been reviewed line by line by an editor. It may contain errors. Check the source document before relying on any detail. Source: nomination document (PDF) · National Archives catalog entry. NRHP reference 85001913, listed August 29, 1985. Summary generated October 2026 (model claude-sonnet-5-5, prompt v1.0-2026-10-29, confidence high).
Key facts
| Address | 204 W. Main, Collinsville |
|---|---|
| County | Madison County |
| Listed | August 29, 1985 |
| Reference number | 85001913 |
| Resource type | Building |
| Period of significance | 1900- |
| Architect / builder | H.W. Eberhardt/R.G Kirsh (cornerstone names Robert C. Kirsch, Architect) |
| Architectural style | Renaissance Revival |
| Areas of significance | Industry |
| Level of significance | Local |
| Status (as stated in the nomination) | Described as in good structural condition and occupied; it houses a retail business, a projection house (movie theater) and an aerobic dance studio. |
| Acreage | 0.9 |
| Coordinates | 38.66927, -89.98754 (NPS GIS) |
What listing means for this property
For an income-producing building, listing (individually or as a contributing building in a district) is the gateway to the 20% federal rehabilitation tax credit on qualified rehabilitation costs, often stackable with state credits. Work claiming the credit must follow the Secretary of the Interior's Standards and be approved in advance.
Listing does not restrict a private owner acting without federal money or permits; where federal funding or licensing is involved, Section 106 review applies.
General information, not legal or tax advice. Rules change; confirm with your State Historic Preservation Office or a qualified adviser.
Sources and further reading
- National Park Service, National Register of Historic Places database (snapshot May 2026), reference 85001913.
- Nomination form (PDF, National Archives) — catalog entry
- Wikipedia article (used for cross-checking only; text not reproduced here)
- Wikidata Q16895177
- This listing as JSON
Last updated October 2026. Found an error? See the editorial policy for how to report it.