Transfer House

Why it's listed
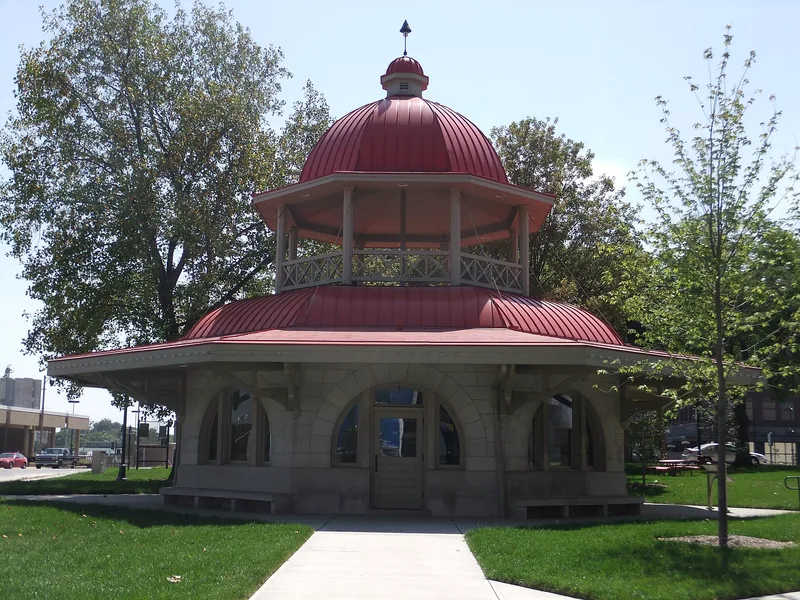
Built in 1896 as a transfer point for Decatur's electric streetcar riders, this octagonal building measures only 36 feet across but stands out for its shape and its open-air bandstand under a bell-shaped dome. Chicago architect W.W. Boyington, known for the Chicago Water Tower, designed it. Gray Bedford stone walls, round arches with stone voussoirs, and paired wooden brackets reflect Romanesque Revival influence, with some Stick style elements. Originally sited in the middle of Lincoln Square, it later served interurban and city bus passengers. Its bandstand hosted Depression-era concerts by the Goodman Band and speeches by Presidents Taft, Wilson and Theodore Roosevelt, and by William Jennings Bryan. After state highway planning led to its removal, the city moved it in 1962 to the east end of Central Park. Despite the move and an interior converted to offices, the exterior remains close to its 1896 appearance, and it was listed for its local architectural importance.
Significance in brief: The nomination argues the building is a locally significant example of an eclectic mix of Late Victorian architecture, with Richardsonian Romanesque features and some Stick style elements. Its octagonal plan and second-level open-air bandstand made it a distinctive civic landmark. It also served as the central transfer point for Decatur's streetcar and later bus service and as a site for public speeches and concerts.
Machine-generated summary. This summary was generated by a language model from the official nomination document and has not been reviewed line by line by an editor. It may contain errors. Check the source document before relying on any detail. Source: nomination document (PDF) · National Archives catalog entry. NRHP reference 02000843, listed December 3, 2002. Summary generated October 2026 (model claude-sonnet-5-5, prompt v1.0-2026-10-29, confidence high).
Key facts
| Address | 1 Central Park East, Decatur |
|---|---|
| County | Macon County |
| Listed | December 3, 2002 |
| Reference number | 02000843 |
| Resource type | Building |
| Period of significance | 1896 |
| Architect / builder | W.W. Boyington (architect); Bert Bothel (general contractor); Chauncey H. Deetz (brick and stonework subcontractor) |
| Architectural style | Late Victorian; Other: Octagon (Richardsonian Romanesque influenced with some Stick style elements) |
| Criteria |
|
| Areas of significance | Transportation, Architecture |
| Level of significance | Local |
| Status (as stated in the nomination) | Moved in 1962 to Central Park. The interior has been modified for office use, and the upper bandstand is unusable for liability reasons. |
| Acreage | 0.9 |
| Coordinates | 39.84447, -88.95412 (NPS GIS) |
What listing means for this property
National Register listing is honorary for a privately owned home: it does not by itself restrict what an owner may do with their own money, and it does not require public access. Restrictions come from local landmark or historic-district ordinances, which are separate (how they differ).
Owner-occupied houses are not eligible for the 20% federal rehabilitation tax credit, which applies to income-producing buildings, but many states offer credits for homeowners. Listing also opens the door to preservation easements and to buying a plaque. Start with what listing means for homeowners, renovating a listed house and selling one.
General information, not legal or tax advice. Rules change; confirm with your State Historic Preservation Office or a qualified adviser.
Sources and further reading
- National Park Service, National Register of Historic Places database (snapshot May 2026), reference 02000843.
- Nomination form (PDF, National Archives) — catalog entry
- Wikipedia article (used for cross-checking only; text not reproduced here)
- Wikidata Q19720536
- This listing as JSON
Last updated October 2026. Found an error? See the editorial policy for how to report it.