Roosevelt Junior High School

Why it's listed
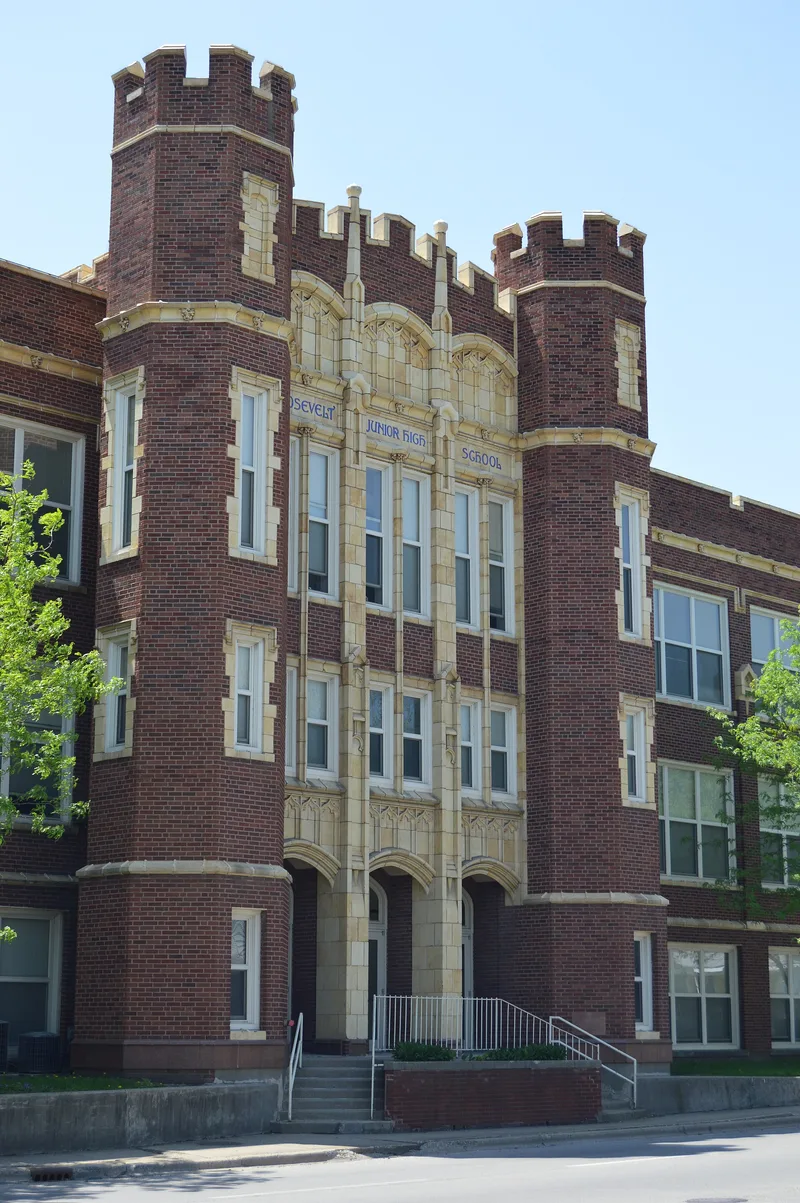
Roosevelt Junior High School, at 701 West Grand Avenue in Decatur, Illinois, was completed in 1921 in a neighborhood of small single-family homes. The Decatur firm Brooks, Bramhall and Dague designed it in the Collegiate Gothic manner. The two-story building rises from a raised basement and is faced in rough red brick with cream-colored terra cotta trim made to resemble stone. Its H-shaped plan places classrooms along the north front, gymnasiums in the rear leg and an auditorium seating about 1,000 between them. The north entrance is flanked by octagonal turrets, and crenellated parapets give the roofline a castle-keep effect. Two 1986 additions, a filled-in courtyard and a new gymnasium, are plain brick and match the original masonry. The windows were replaced with aluminum sash in the mid-1960s. The nomination places the school among Collegiate Gothic buildings influenced by university campuses and calls it the most emphatic Late Gothic Revival building in Decatur. The form lists the building as vacant.
Significance in brief: The nomination argues the school is an outstanding local example of Collegiate Gothic design, with twin entrance turrets, crenellated parapets and extensive terra cotta trim. It describes the building as the most emphatic Late Gothic Revival building in Decatur and as a model for the architects' later schools.
Machine-generated summary. This summary was generated by a language model from the official nomination document and has not been reviewed line by line by an editor. It may contain errors. Check the source document before relying on any detail. Source: nomination document (PDF) · National Archives catalog entry. NRHP reference 02000462, listed May 9, 2002. Summary generated October 2026 (model claude-sonnet-5-5, prompt v1.0-2026-10-29, confidence medium).
Key facts
| Address | 701 W. Grand Ave., Decatur |
|---|---|
| County | Macon County |
| Listed | May 9, 2002 |
| Reference number | 02000462 |
| Resource type | Building |
| Architect / builder | Brooks, Bramhall and Dague (architects) |
| Architectural style | Late Gothic Revival (Collegiate Gothic) |
| Areas of significance | Architecture |
| Level of significance | Local |
| Status (as stated in the nomination) | Listed as vacant/not in use, with work in progress noted on the form. |
| Acreage | 6.5 |
| Coordinates | 39.85631, -88.96522 (NPS GIS) |
What listing means for this property
For a publicly owned building or structure, listing mainly matters when federal funds, permits or licences are involved: projects then go through Section 106 review so effects on the property are considered. Listing also strengthens applications for preservation grants and, for leased income-producing uses, can enable the federal rehabilitation tax credit.
Noted as vacant in the nomination. Nomination documents can be decades old; current status may differ. If you are considering buying an empty listed property, read the due-diligence checklist.
General information, not legal or tax advice. Rules change; confirm with your State Historic Preservation Office or a qualified adviser.
Sources and further reading
- National Park Service, National Register of Historic Places database (snapshot May 2026), reference 02000462.
- Nomination form (PDF, National Archives) — catalog entry
- Wikipedia article (used for cross-checking only; text not reproduced here)
- Wikidata Q20710823
- This listing as JSON
Last updated October 2026. Found an error? See the editorial policy for how to report it.