University Hall

Why it's listed
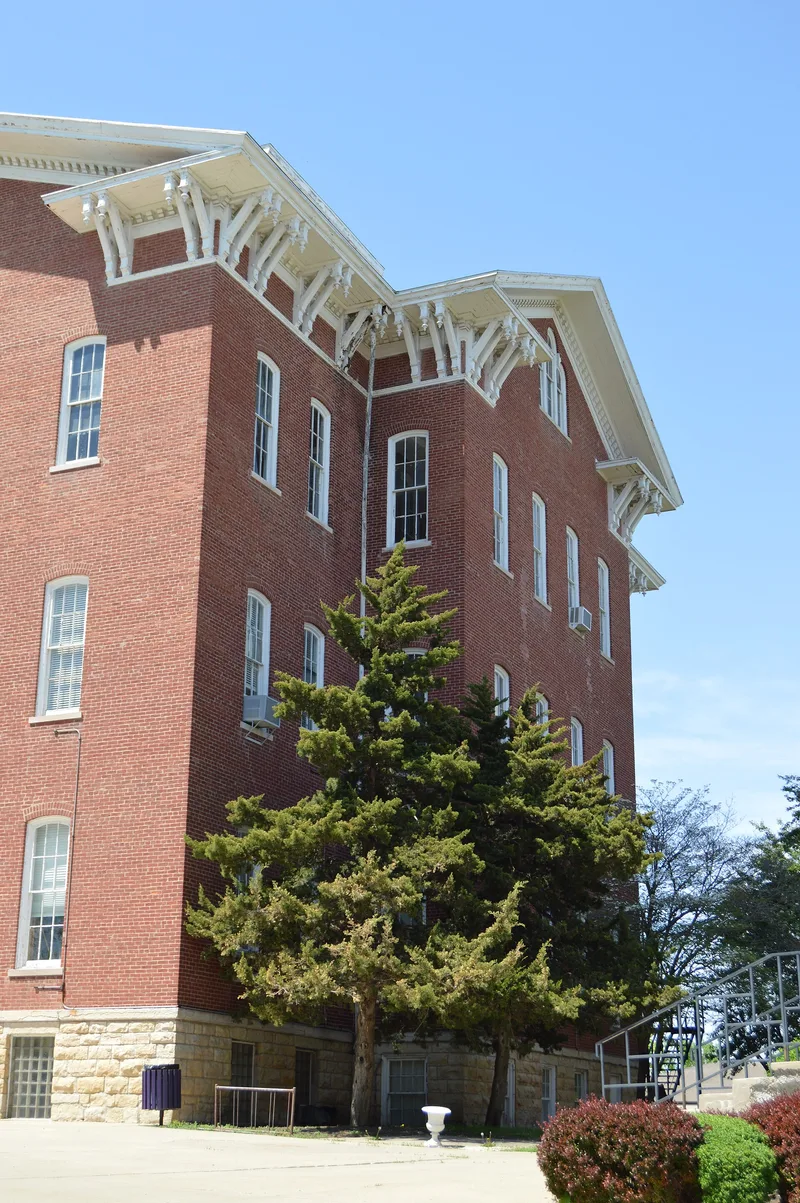
University Hall is a brick building at 300 Keokuk Street in Lincoln, Illinois, and it was the first structure on the campus of Lincoln College. Plans were drafted by George M. Gayle, who also served as building superintendent and kept a diary of the work. The cornerstone was laid on September 14, 1865, with Governor Richard J. Oglesby present, and construction was essentially finished by the end of 1866. The building measures 70 by 88 feet and rises 60 feet, with a Joliet stone foundation and locally burned cherry-colored brick. Its style is described as Italian inspired, modified Tuscan, with a dentiled cornice and a four-sided cupola housing an astronomical telescope. The college was founded by the Cumberland branch of the Presbyterian Church and chartered in 1865 as Lincoln University. It was the first school named for Abraham Lincoln during his lifetime. Little has changed since construction except the front steps.
Significance in brief: It was the first building on the campus of Lincoln College, chartered in 1865 as Lincoln University by the Cumberland Presbyterian Church. The school was the first named for Abraham Lincoln during his lifetime. The building has also changed very little since 1865, apart from its front steps. The form lists significance in education, architecture and its Lincoln association.
Machine-generated summary. This summary was generated by a language model from the official nomination document and has not been reviewed line by line by an editor. It may contain errors. Check the source document before relying on any detail. Source: nomination document (PDF) · National Archives catalog entry. NRHP reference 73000711, listed April 24, 1973. Summary generated October 2026 (model claude-sonnet-5-5, prompt v1.0-2026-10-29, confidence high).
Key facts
| Address | 300 Keokuk St., Lincoln |
|---|---|
| County | Logan County |
| Listed | April 24, 1973 |
| Reference number | 73000711 |
| Resource type | Building |
| Period of significance | 1865 |
| Architect / builder | George M. Gayle (drafted the plans and served as building superintendent) |
| Architectural style | Italian inspired, modified Tuscan |
| Areas of significance | Architecture |
| Level of significance | State |
| Status (as stated in the nomination) | Listed in excellent condition and unaltered, on its original site; occupied and in educational use. |
| Acreage | 1 |
| Coordinates | 40.15671, -89.35927 (NPS GIS) |
What listing means for this property
For a publicly owned building or structure, listing mainly matters when federal funds, permits or licences are involved: projects then go through Section 106 review so effects on the property are considered. Listing also strengthens applications for preservation grants and, for leased income-producing uses, can enable the federal rehabilitation tax credit.
General information, not legal or tax advice. Rules change; confirm with your State Historic Preservation Office or a qualified adviser.
Sources and further reading
- National Park Service, National Register of Historic Places database (snapshot May 2026), reference 73000711.
- Nomination form (PDF, National Archives) — catalog entry
- Wikipedia article (used for cross-checking only; text not reproduced here)
- Wikidata Q14688148
- This listing as JSON
Last updated October 2026. Found an error? See the editorial policy for how to report it.