Foley, Stephan A., House
Also known as: Harts House

Why it's listed
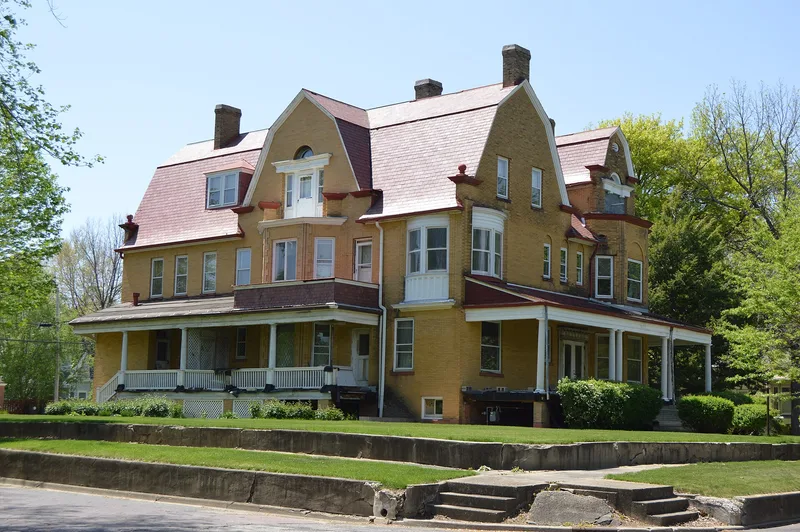
Built in 1898 at 427 Tremont Street in Lincoln, Illinois, this large yellow brick house was the home of Judge Stephan A. Foley. It has three stories plus a basement, about 11,000 square feet of floor space, a red slate roof, porches on three sides and a third-floor ballroom. Its irregular massing reflects the Queen Anne style, while gambrel gables, palladian-like window groupings and classical trim reflect the Colonial Revival. The walls are thick masonry with narrow mortar joints, and the interior includes six differently designed fireplaces and varied hand-carved woodwork. The house was listed largely for its association with Foley, a county judge, banker and business investor who helped found Trinity Episcopal Church, supported an orphans' home, and was a leading figure in establishing the Lincoln Public Library with a Carnegie gift. The Chicago architect W.A. Otis may have designed the house. Later used as a dormitory, it retains most of its original exterior appearance.
Significance in brief: The nomination argues the house is significant for its association with Judge Foley, who shaped early Lincoln as a public servant, financier and philanthropist. It also cites the house as a transitional example of Queen Anne and Colonial Revival design, and probably the largest single-family residence in Lincoln, with exceptionally durable construction and detailing.
Machine-generated summary. This summary was generated by a language model from the official nomination document and has not been reviewed line by line by an editor. It may contain errors. Check the source document before relying on any detail. Source: nomination document (PDF) · National Archives catalog entry. NRHP reference 84001141, listed May 3, 1984. Summary generated October 2026 (model claude-sonnet-5-5, prompt v1.0-2026-10-29, confidence medium).
Key facts
| Address | 427 Tremont St., Lincoln |
|---|---|
| County | Logan County |
| Listed | May 3, 1984 |
| Reference number | 84001141 |
| Resource type | Building |
| Period of significance | 1800-1899 |
| Architect / builder | W.A.Otis(?) |
| Architectural style | Queen Anne and Colonial Revival (transitional) |
| Areas of significance | Architecture, Social History |
| Level of significance | Local |
| Status (as stated in the nomination) | Occupied private residence in fair condition; restoration work was underway at the time of the nomination. Formerly used as a college dormitory, probably from the 1940s. |
| Acreage | 0.6 |
| Coordinates | 40.15224, -89.36484 (NPS GIS) |
What listing means for this property
National Register listing is honorary for a privately owned home: it does not by itself restrict what an owner may do with their own money, and it does not require public access. Restrictions come from local landmark or historic-district ordinances, which are separate (how they differ).
Owner-occupied houses are not eligible for the 20% federal rehabilitation tax credit, which applies to income-producing buildings, but many states offer credits for homeowners. Listing also opens the door to preservation easements and to buying a plaque. Start with what listing means for homeowners, renovating a listed house and selling one.
General information, not legal or tax advice. Rules change; confirm with your State Historic Preservation Office or a qualified adviser.
Sources and further reading
- National Park Service, National Register of Historic Places database (snapshot May 2026), reference 84001141.
- Nomination form (PDF, National Archives) — catalog entry
- Wikipedia article (used for cross-checking only; text not reproduced here)
- Wikidata Q14688104
- This listing as JSON
Last updated October 2026. Found an error? See the editorial policy for how to report it.