Pontiac City Hall and Fire Station
Also known as: Old City Hall

Why it's listed
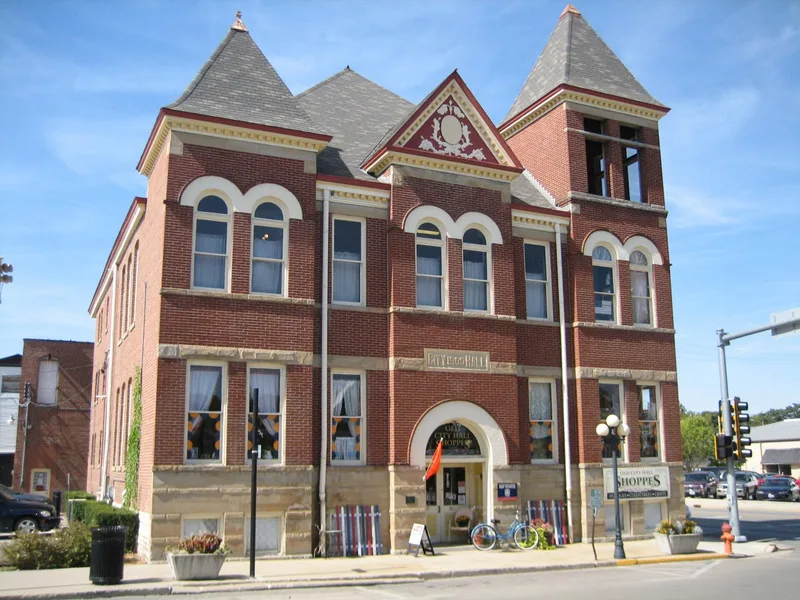
Built in 1900 one block north of the Pontiac courthouse square, this red brick building combines a city hall and a fire station under one design. The two-and-one-half story City Hall has a limestone foundation, a steeply pitched hip roof and square corner towers. A three-and-one-half story bell tower joins it to the two-story Fire Station. Architect John H. Barnes of Joliet won the commission on the third ballot, and J. A. Sipe built it for a low bid of $14,685. The building replaced an 1883 Engine House that no longer met the needs of a growing population. It housed the council chambers, city records, the police court, jail cells and firefighters' quarters, and it served as the center of city government and fire protection until 1986. Alterations include widened fire bay doors from 1958, asphalt roofing patches and interior finishes added over original materials, though the original floor plan remains largely intact.
Significance in brief: The nomination argues it is locally significant under Criterion A for its direct connection with Pontiac's city government. It served as the center of city political functions and fire protection from 1900 until 1986. It also reflects the early twentieth-century trend of centralizing city departments in one building.
Machine-generated summary. This summary was generated by a language model from the official nomination document and has not been reviewed line by line by an editor. It may contain errors. Check the source document before relying on any detail. Source: nomination document (PDF) · National Archives catalog entry. NRHP reference 90001200, listed August 16, 1990. Summary generated October 2026 (model claude-sonnet-5-5, prompt v1.0-2026-10-29, confidence medium).
Key facts
| Address | 110 W. Howard St., Pontiac |
|---|---|
| County | Livingston County |
| Listed | August 16, 1990 |
| Reference number | 90001200 |
| Resource type | Building |
| Period of significance | 1900-1940 |
| Architect / builder | Barnes, John H. |
| Architectural style | Late Victorian/Romanesque |
| Criteria |
|
| Areas of significance | Politics/Government |
| Level of significance | Local |
| Status (as stated in the nomination) | The City Hall is partly used for city offices; the Fire Station is vacant and its first floor is used for storage. |
| Acreage | 0.9 |
| Coordinates | 40.88092, -88.62901 (NPS GIS) |
What listing means for this property
For a publicly owned building or structure, listing mainly matters when federal funds, permits or licences are involved: projects then go through Section 106 review so effects on the property are considered. Listing also strengthens applications for preservation grants and, for leased income-producing uses, can enable the federal rehabilitation tax credit.
General information, not legal or tax advice. Rules change; confirm with your State Historic Preservation Office or a qualified adviser.
Sources and further reading
- National Park Service, National Register of Historic Places database (snapshot May 2026), reference 90001200.
- Nomination form (PDF, National Archives) — catalog entry
- Wikipedia article (used for cross-checking only; text not reproduced here)
- Wikidata Q14688031
- This listing as JSON
Last updated October 2026. Found an error? See the editorial policy for how to report it.