Livingston County Courthouse

Why it's listed
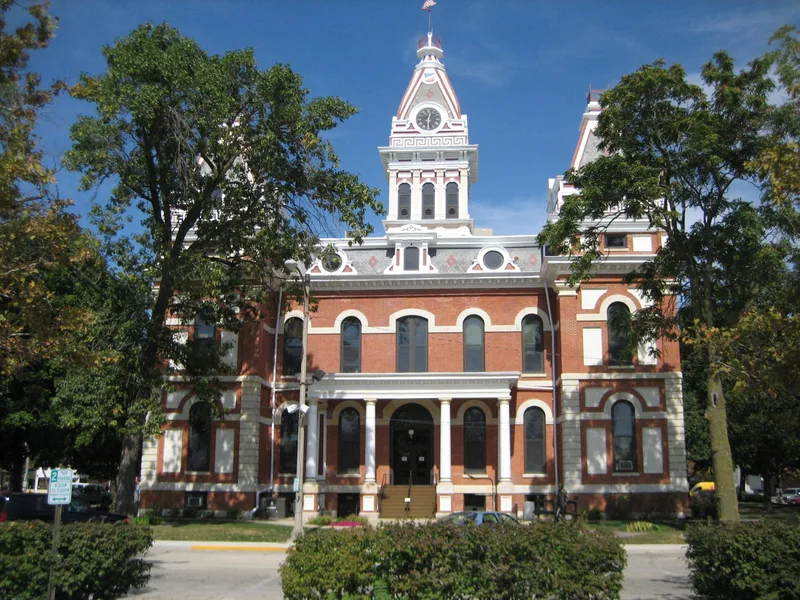
Pontiac's county courthouse sits on the public square at 112 West Madison. It is the third courthouse in Livingston County, built after the second burned on July 4, 1874. Architect J.C. Cochrane of Chicago designed it, and Colwell, Clark and Company of Ottowa built it for roughly $75,000; the Board of Supervisors accepted it on November 5, 1875. The two-story brick building with a raised stone basement follows the Second Empire style, with a mansard roof, four corner towers, a central clock tower, stone quoins, belt courses, modillions and fish-scale roof tiles. The clock was added in 1892. Additions came in about 1920 and in 1936, 1941 and 1942, and the interior was renovated in 1974-1975, yet the original design remains legible. The courthouse has housed county offices and courtrooms continuously since 1875, and in 1880 it hosted a notable murder trial that led to the county's only legal hanging.
Significance in brief: The nomination argues the courthouse is significant under politics/government because it has served continuously as the administrative and judicial seat of Livingston County since 1875. It is also presented as an excellent example of the Second Empire style in the county, with its architectural features still clearly visible despite later additions.
Machine-generated summary. This summary was generated by a language model from the official nomination document and has not been reviewed line by line by an editor. It may contain errors. Check the source document before relying on any detail. Source: nomination document (PDF) · National Archives catalog entry. NRHP reference 86003165, listed November 19, 1986. Summary generated October 2026 (model claude-sonnet-5-5, prompt v1.0-2026-10-29, confidence high).
Key facts
| Address | 112 W. Madison, Pontiac |
|---|---|
| County | Livingston County |
| Listed | November 19, 1986 |
| Reference number | 86003165 |
| Resource type | Building |
| Period of significance | 1874-1936 |
| Architect / builder | J.C. Cochrane of Chicago, Architect; Colwell, Clark & Co. of Ottowa, Contractors |
| Architectural style | Second Empire |
| Criteria |
|
| Areas of significance | Politics/Government, Architecture |
| Level of significance | Local |
| Status (as stated in the nomination) | Occupied and in use as the county government and court building; described as in good condition with regular maintenance. |
| Acreage | 0.9 |
| Coordinates | 40.87984, -88.62922 (NPS GIS) |
What listing means for this property
For a publicly owned building or structure, listing mainly matters when federal funds, permits or licences are involved: projects then go through Section 106 review so effects on the property are considered. Listing also strengthens applications for preservation grants and, for leased income-producing uses, can enable the federal rehabilitation tax credit.
General information, not legal or tax advice. Rules change; confirm with your State Historic Preservation Office or a qualified adviser.
Sources and further reading
- National Park Service, National Register of Historic Places database (snapshot May 2026), reference 86003165.
- Nomination form (PDF, National Archives) — catalog entry
- Wikipedia article (used for cross-checking only; text not reproduced here)
- Wikidata Q1866507
- This listing as JSON
Last updated October 2026. Found an error? See the editorial policy for how to report it.