Pioneer Gothic Church
Also known as: Dwight Town Hall

Why it's listed
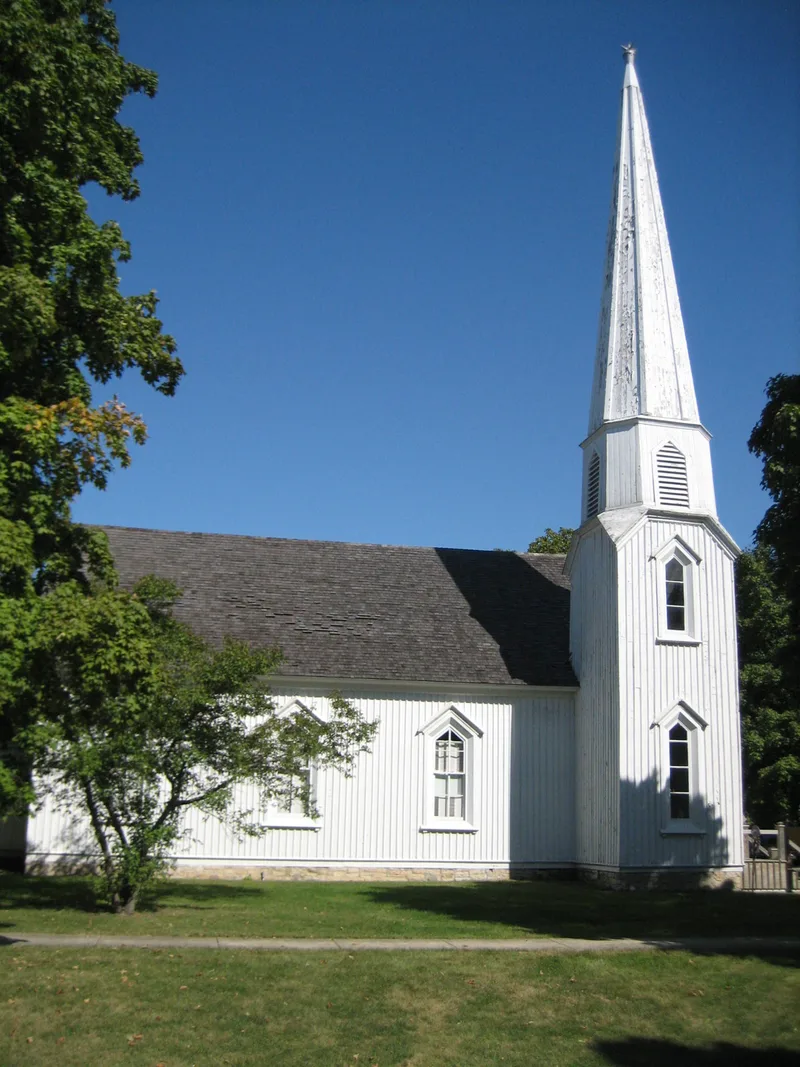
Built in 1857 on land donated by town founder R.P. Morgan, this white board-and-batten church is the first church building in Dwight, Illinois. It measures 27 by 54 feet, rests on a stone foundation, and has a 62-foot bell tower at the southeast corner that was once visible for miles across open prairie. Lancet-arch windows and a steeply pitched gable roof mark it as Carpenter Gothic, a frame version of Gothic Revival. A state survey found only eight Carpenter Gothic churches in Illinois, and this one appears to be the earliest. It began as a Presbyterian church, was sold in 1891 to the Keeley Institute, and later served other congregations. The Dwight Historical Society acquired it in 1966, restored it, and gave it to Dwight Township. Most original windows, siding, doors and trim survive, and the building is now used as the town hall and community meeting space.
Significance in brief: The nomination argues it is a significant example of Carpenter Gothic architecture in Illinois, where well-preserved examples are rare. Of eight Carpenter Gothic churches identified by a state survey, it appears to be the earliest. It shows the simple early Gothic Revival traits of board-and-batten walls, lancet windows and an off-center tower. It was also the first church building in Dwight.
Machine-generated summary. This summary was generated by a language model from the official nomination document and has not been reviewed line by line by an editor. It may contain errors. Check the source document before relying on any detail. Source: nomination document (PDF) · National Archives catalog entry. NRHP reference 83000325, listed July 28, 1983. Summary generated October 2026 (model claude-sonnet-5-5, prompt v1.0-2026-10-29, confidence high).
Key facts
| Address | 201 N. Franklin St., Dwight |
|---|---|
| County | Livingston County |
| Listed | July 28, 1983 |
| Reference number | 83000325 |
| Resource type | Building |
| Period of significance | 1800-1899 (specific date 1857) |
| Architect / builder | Unknown |
| Architectural style | Carpenter Gothic (Gothic Revival) |
| Areas of significance | Architecture |
| Level of significance | State |
| Status (as stated in the nomination) | Condition listed as excellent, altered, on its original site; occupied and used as a community meeting space and town hall after a 1965 restoration. |
| Acreage | 0.9 |
| Coordinates | 41.09450, -88.42859 (NPS GIS) |
What listing means for this property
Religious properties are listed for their architectural or historical significance, not their religious use. Listing is honorary and does not restrict the congregation's use of the building. The federal rehabilitation credit is generally unavailable unless part of the building is income-producing; some state programmes and preservation grants do cover religious buildings. Federal funding or permits trigger Section 106 review.
General information, not legal or tax advice. Rules change; confirm with your State Historic Preservation Office or a qualified adviser.
Sources and further reading
- National Park Service, National Register of Historic Places database (snapshot May 2026), reference 83000325.
- Nomination form (PDF, National Archives) — catalog entry
- Wikipedia article (used for cross-checking only; text not reproduced here)
- Wikidata Q7196689
- This listing as JSON
Last updated October 2026. Found an error? See the editorial policy for how to report it.