Williams, Silas, House
Also known as: Edward Baker House

Why it's listed
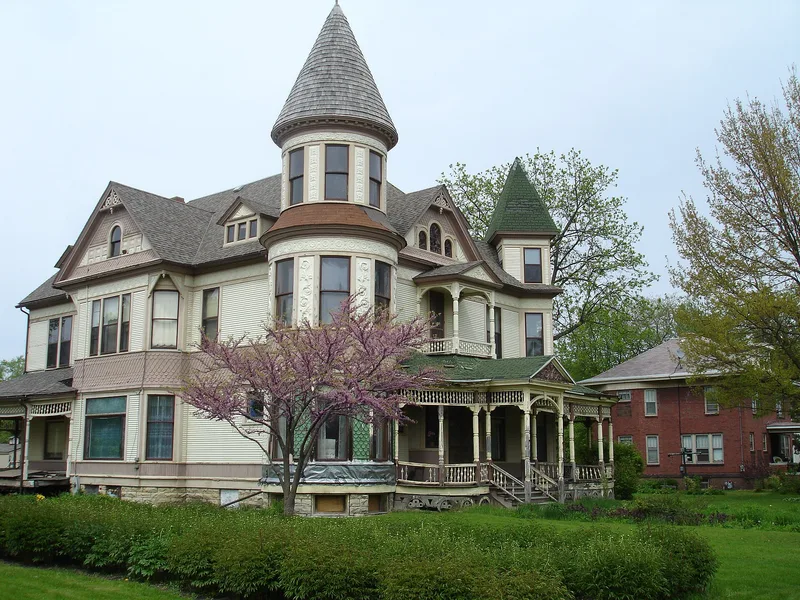
This eleven-room Queen Anne house at 702 East Broadway in Streator was built by Silas Williams, a Northern Illinois industrialist and realtor who owned a paper mill and built many homes in the town. The frame house is covered in clapboards and shingles and has many gables, round and polygonal towers, and porches with turned railings, sawn wood screens and pressed metal panels. A carriage house stands to the north on the corner lot. Inside, four large ground-floor rooms with sliding doors form one open space about 40 feet square, which architectural historians credit as carrying the Queen Anne ideal of flowing space further than any similar Illinois building. Pressed tin ceilings, fireplaces with overmantles, art tiles, parquet floors and a built-in oak buffet survive. Edward Baker, a wholesale grocer and coffee importer, was the second owner. The nomination describes it as the last great 19th century house left in Streator. At the time it was vacant, with a sound roof and foundation.
Significance in brief: The nomination calls it the last great 19th century house remaining in Streator and a symbol of the Williams family's role in the town's growth. It is also architecturally notable for its flowing ground-floor space, pressed metal ceilings and well-preserved interior details.
Machine-generated summary. This summary was generated by a language model from the official nomination document and has not been reviewed line by line by an editor. It may contain errors. Check the source document before relying on any detail. Source: nomination document (PDF) · National Archives catalog entry. NRHP reference 76002146, listed June 23, 1976. Summary generated October 2026 (model claude-sonnet-5-5, prompt v1.0-2026-10-29, confidence medium).
Key facts
| Address | 702 E. Broadway, Streator |
|---|---|
| County | LaSalle County |
| Listed | June 23, 1976 |
| Reference number | 76002146 |
| Resource type | Building |
| Period of significance | 1800-1899 |
| Architect / builder | Silas Williams (builder) |
| Architectural style | Queen Anne |
| Areas of significance | Architecture |
| Level of significance | State |
| Status (as stated in the nomination) | Listed as unoccupied and vacant; exterior in fair condition needing paint and porch repairs, interiors generally in excellent condition. |
| Acreage | 0.3 |
| Coordinates | 41.12479, -88.82563 (NPS GIS) |
What listing means for this property
National Register listing is honorary for a privately owned home: it does not by itself restrict what an owner may do with their own money, and it does not require public access. Restrictions come from local landmark or historic-district ordinances, which are separate (how they differ).
Owner-occupied houses are not eligible for the 20% federal rehabilitation tax credit, which applies to income-producing buildings, but many states offer credits for homeowners. Listing also opens the door to preservation easements and to buying a plaque. Start with what listing means for homeowners, renovating a listed house and selling one.
Noted as vacant in the nomination. Nomination documents can be decades old; current status may differ. If you are considering buying an empty listed property, read the due-diligence checklist.
General information, not legal or tax advice. Rules change; confirm with your State Historic Preservation Office or a qualified adviser.
Sources and further reading
- National Park Service, National Register of Historic Places database (snapshot May 2026), reference 76002146.
- Nomination form (PDF, National Archives) — catalog entry
- Wikipedia article (used for cross-checking only; text not reproduced here)
- Wikidata Q7514247
- This listing as JSON
Last updated October 2026. Found an error? See the editorial policy for how to report it.