Streator Public Library

Why it's listed
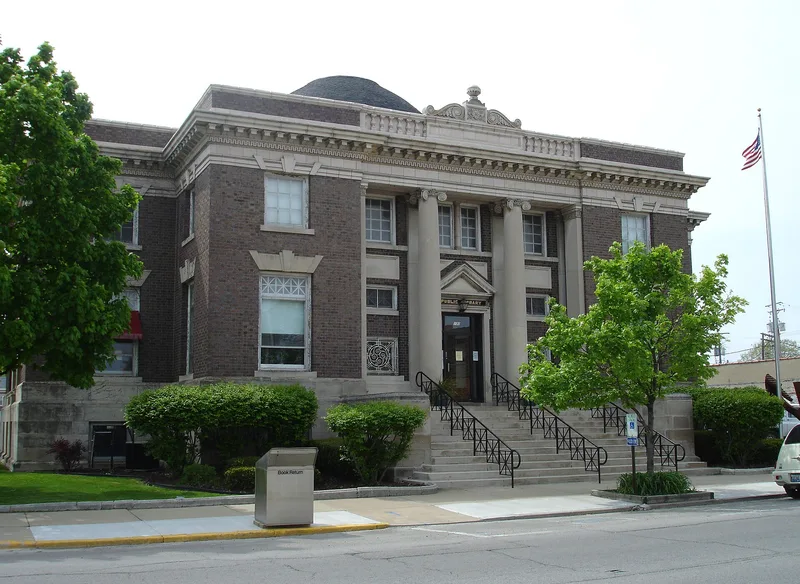
Streator's public library at 130 South Park Street is a Classical Revival building completed in January 1903 and dedicated that month. Chicago architects Patton and Miller designed it on a Greek cross plan with a central rotunda and dome. Bedford stone, Flemish-bond brick made in Streator, and terra cotta trim give the exterior its character, and a recessed entry with two Ionic columns marks the front. Inside, oak stairways, mosaic tile, fireplaces in the reading rooms and three oil murals by Gustav Alfred Fuchs, installed in 1905, survive. The building reflects the town's long effort to establish a free library, which began with a stock-based association in 1872 and a women's library association in 1876. After a 1898 city ordinance provided tax support, Andrew Carnegie funding, pursued through Col. Ralph Plumb, paid for this building. It remains a working library and is recognized for its role in education and social history.
Significance in brief: The building is significant under Criterion A for its role in education and social history in Streator. It grew out of a series of library associations formed from 1872 onward and a 1898 city ordinance taxing property owners to fund a free library. Carnegie funding, arranged through Col. Ralph Plumb, made the building possible.
Machine-generated summary. This summary was generated by a language model from the official nomination document and has not been reviewed line by line by an editor. It may contain errors. Check the source document before relying on any detail. Source: nomination document (PDF) · National Archives catalog entry. NRHP reference 96000512, listed May 2, 1996. Summary generated October 2026 (model claude-sonnet-5-5, prompt v1.0-2026-10-29, confidence medium).
Key facts
| Address | 130 S. Park St., Streator |
|---|---|
| County | LaSalle County |
| Listed | May 2, 1996 |
| Reference number | 96000512 |
| Resource type | Building |
| Period of significance | 1903-1946 |
| Architect / builder | Patton and Miller, Architects |
| Architectural style | Classical Revival |
| Criteria |
|
| Areas of significance | Education, Social History |
| Level of significance | Local |
| Status (as stated in the nomination) | Still in use as a library; the form lists current function as Education/Library, with a 1968 mezzanine, a 1988 replacement front door and a 1995 roof replacement. |
| Acreage | 0.9 |
| Coordinates | 41.11959, -88.83450 (NPS GIS) |
What listing means for this property
For a publicly owned building or structure, listing mainly matters when federal funds, permits or licences are involved: projects then go through Section 106 review so effects on the property are considered. Listing also strengthens applications for preservation grants and, for leased income-producing uses, can enable the federal rehabilitation tax credit.
General information, not legal or tax advice. Rules change; confirm with your State Historic Preservation Office or a qualified adviser.
Sources and further reading
- National Park Service, National Register of Historic Places database (snapshot May 2026), reference 96000512.
- Nomination form (PDF, National Archives) — catalog entry
- Wikipedia article (used for cross-checking only; text not reproduced here)
- Wikidata Q48837718
- This listing as JSON
Last updated October 2026. Found an error? See the editorial policy for how to report it.