Chicago, Rock Island and Pacific Railroad Depot

Why it's listed
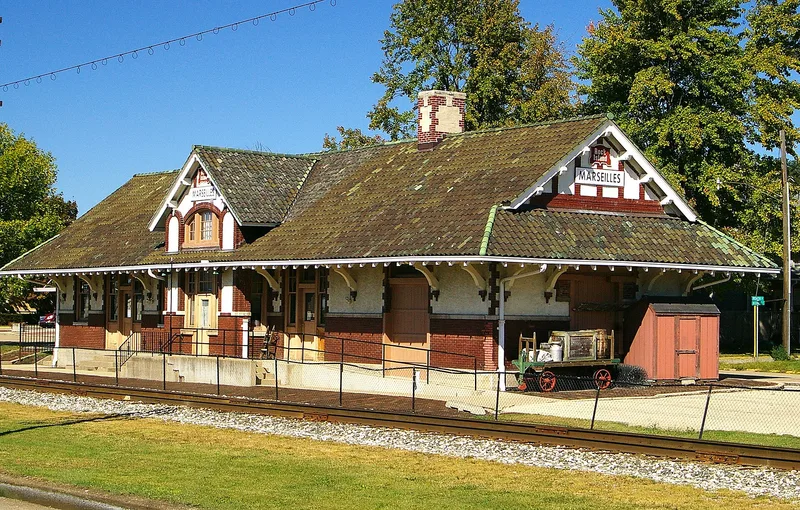
Built in 1917 along the tracks in Marseilles, Illinois, this one-and-one-half story depot served the Chicago, Rock Island and Pacific Railroad for decades. A court order had required the railroad to provide a new station after a roughly 40-year campaign by townspeople, and T. S. Peak, a Chicago builder, won the contract. The rectangular building, about 90 by 25 feet, has reddish brown brick, white stucco, Indiana limestone trim and a gabled-on-hip tile roof. It handled passengers, baggage and freight for a town whose paper, roofing, box and other factories shipped goods by rail. Rail service ended in 1974, and the building later housed a restaurant before standing empty. Since 1993 it has been a medical clinic, with new walls built inside around the original windows and brick. Its significance rests on its role in local transportation between 1917 and 1945 and as a reminder of the railroad's peak in the Illinois and Michigan Canal corridor.
Significance in brief: The depot is locally significant under Criterion A for transportation, since it provided passenger, freight and baggage service to Marseilles citizens, businesses and manufacturers. It recalls the high point of the Rock Island line in the Illinois and Michigan Canal Heritage Corridor. It was built after residents won a long fight for a new station.
Machine-generated summary. This summary was generated by a language model from the official nomination document and has not been reviewed line by line by an editor. It may contain errors. Check the source document before relying on any detail. Source: nomination document (PDF) · National Archives catalog entry. NRHP reference 95001239, listed November 7, 1995. Summary generated October 2026 (model claude-sonnet-5-5, prompt v1.0-2026-10-29, confidence high).
Key facts
| Address | 150 Washington St., Marseilles |
|---|---|
| County | LaSalle County |
| Listed | November 7, 1995 |
| Reference number | 95001239 |
| Resource type | Building |
| Period of significance | 1917-1945 |
| Architect / builder | Peak, T. S., Architect |
| Architectural style | Late 19th & 20th Century Movement/Craftsman |
| Criteria |
|
| Areas of significance | Transportation |
| Level of significance | Local |
| Status (as stated in the nomination) | Converted in 1993 to a medical clinic; the exterior retains much of its original appearance and most original materials are in good condition. |
| Acreage | 0.9 |
| Coordinates | 41.32884, -88.70597 (NPS GIS) |
What listing means for this property
For an income-producing building, listing (individually or as a contributing building in a district) is the gateway to the 20% federal rehabilitation tax credit on qualified rehabilitation costs, often stackable with state credits. Work claiming the credit must follow the Secretary of the Interior's Standards and be approved in advance.
Listing does not restrict a private owner acting without federal money or permits; where federal funding or licensing is involved, Section 106 review applies.
General information, not legal or tax advice. Rules change; confirm with your State Historic Preservation Office or a qualified adviser.
Sources and further reading
- National Park Service, National Register of Historic Places database (snapshot May 2026), reference 95001239.
- Nomination form (PDF, National Archives) — catalog entry
- Wikipedia article (used for cross-checking only; text not reproduced here)
- Wikidata Q5095444
- This listing as JSON
Last updated October 2026. Found an error? See the editorial policy for how to report it.