Stevenson, Adlai E., II, Farm

Why it's listed
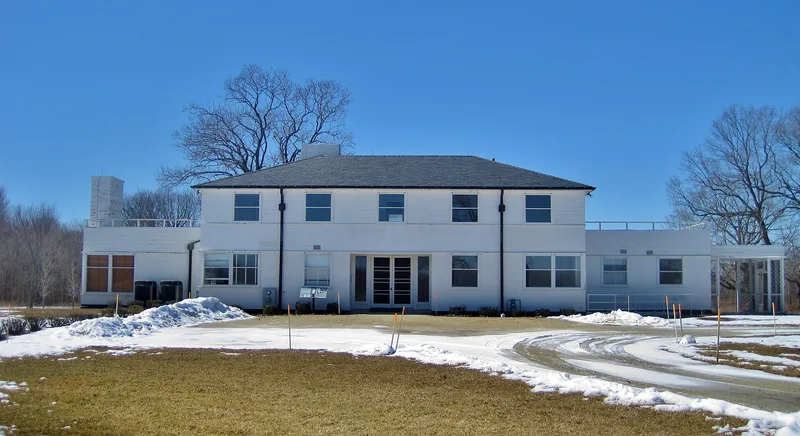
Forty acres along the Des Plaines River in Mettawa, near Libertyville, make up the farm that Adlai E. Stevenson II bought from the Northern Trust Company in 1935. He regarded it as home until his death in 1965, returning whenever his public career as Illinois governor and United Nations ambassador allowed. A first house, built of prefabricated steel, burned in January 1938. Perkins, Wheeler and Will then designed a wood-sided replacement on the surviving foundation. It is mainly International Style, with Moderne interiors and Prairie School-like horizontal lines. A U-shaped service building holds a garage, stable, and caretaker's apartment. The farm raised crops, sheep, and a vegetable garden, and a tennis court and river views remain. Later used by the county health department and then the forest preserves, the property retains excellent integrity and was being restored to its Stevenson-era appearance.
Significance in brief: The farm was the home Adlai E. Stevenson II returned to throughout his life, including his years as Governor of Illinois and U.S. Ambassador to the United Nations, until his death in 1965. The nomination also treats the house and service building as notable International Style and Moderne designs by Perkins, Wheeler and Will. The state certified it as nationally significant.
Machine-generated summary. This summary was generated by a language model from the official nomination document and has not been reviewed line by line by an editor. It may contain errors. Check the source document before relying on any detail. Source: nomination document (PDF) · National Archives catalog entry. NRHP reference 03000918, listed September 18, 2003. Summary generated October 2026 (model claude-sonnet-5-5, prompt v1.0-2026-10-29, confidence medium).
Key facts
| Address | 25200 N. Saint Mary's Rd., Mettawa |
|---|---|
| County | Lake County |
| Listed | September 18, 2003 |
| Reference number | 03000918 |
| Resource type | District |
| Architect / builder | Perkins, Wheeler and Will (house, 1938, and 1939 service building enlargement); Anderson and Ticknor (original service building, 1937) |
| Architectural style | International Style; Moderne |
| Areas of significance | Politics/Government, Architecture |
| Level of significance | National |
| National Historic Landmark | Yes, designated April 22, 2014 |
| Status (as stated in the nomination) | Both the house and service building were being rehabilitated under the Secretary of the Interior's Standards and restored to their appearance during Stevenson's residency; the county forest preserves took title in 1974 and the house later served as a county health department day center. Integrity is described as excellent. |
| Acreage | 40.3 |
| Coordinates | 42.22885, -87.93052 (NPS GIS) |
What listing means for this property
This is a historic district. Buildings within its boundary are either contributing (they add to the district's significance) or non-contributing. Owners of contributing income-producing buildings can claim the 20% federal rehabilitation tax credit; homeowners should look at state credits. National Register districts impose no design review by themselves; a local historic district ordinance, if one exists, does (the difference explained).
General information, not legal or tax advice. Rules change; confirm with your State Historic Preservation Office or a qualified adviser.
Sources and further reading
- National Park Service, National Register of Historic Places database (snapshot May 2026), reference 03000918.
- Nomination form (PDF, National Archives) — catalog entry
- Wikipedia article (used for cross-checking only; text not reproduced here)
- Wikidata Q7218017
- This listing as JSON
Last updated October 2026. Found an error? See the editorial policy for how to report it.