Armour, Philip D., III, House

Why it's listed
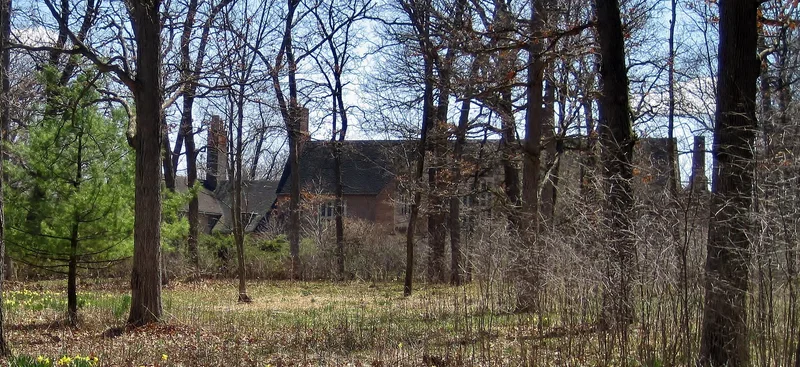
Set on 6.2 surviving acres of what was once the 161-acre Tangley Oaks estate, this Lake Bluff manor house was built for Philip D. Armour III and completed in 1932. New York architect Harrie T. Lindeberg designed it in the Tudor Revival style. The building is 384 feet long and 2 1/2 stories tall, with more than 26,000 square feet of living space. Its walls combine soft orange and red brick with Indiana limestone detailing, under a large Ludowici Celadon tile roof pierced by six massive chimneys. More than 330 leaded windows light the interior, and the entrance porch draws on an English gatehouse from 1510. The reinforced concrete frame has not settled, and the exterior has had no additions. Although the house has served commercial uses since 1953, only secondary rooms were altered. It is listed for its architecture, as an excellent local example of Tudor Revival design and of Lindeberg's work.
Significance in brief: The nomination argues the house is locally significant under Criterion C as an excellent example of Tudor Revival architecture in Lake Bluff. It is the work of Harrie T. Lindeberg, who used a simple palette of brick, stone, terra cotta tile and wood with fine craftsmanship. The house retains excellent original integrity on its exterior and primary interior spaces.
Machine-generated summary. This summary was generated by a language model from the official nomination document and has not been reviewed line by line by an editor. It may contain errors. Check the source document before relying on any detail. Source: nomination document (PDF) · National Archives catalog entry. NRHP reference 96001342, listed November 15, 1996. Summary generated October 2026 (model claude-sonnet-5-5, prompt v1.0-2026-10-29, confidence high).
Key facts
| Address | 900 Armour Dr., Lake Bluff |
|---|---|
| County | Lake County |
| Listed | November 15, 1996 |
| Reference number | 96001342 |
| Resource type | Building |
| Period of significance | 1932 |
| Architect / builder | Lindeberg, Harrie T., Architect |
| Architectural style | Tudor Revival |
| Criteria |
|
| Areas of significance | Architecture |
| Level of significance | Local |
| Status (as stated in the nomination) | Used commercially since 1953, when it was sold to The United Educators; the exterior is unchanged and only secondary interior spaces were converted to offices. Of the original estate, 6.2 acres remain. |
| Acreage | 6.2 |
| Coordinates | 39.58505, -87.81853 (NPS GIS) |
What listing means for this property
National Register listing is honorary for a privately owned home: it does not by itself restrict what an owner may do with their own money, and it does not require public access. Restrictions come from local landmark or historic-district ordinances, which are separate (how they differ).
Owner-occupied houses are not eligible for the 20% federal rehabilitation tax credit, which applies to income-producing buildings, but many states offer credits for homeowners. Listing also opens the door to preservation easements and to buying a plaque. Start with what listing means for homeowners, renovating a listed house and selling one.
General information, not legal or tax advice. Rules change; confirm with your State Historic Preservation Office or a qualified adviser.
Sources and further reading
- National Park Service, National Register of Historic Places database (snapshot May 2026), reference 96001342.
- Nomination form (PDF, National Archives) — catalog entry
- Wikipedia article (used for cross-checking only; text not reproduced here)
- Wikidata Q24061642
- This listing as JSON
Last updated October 2026. Found an error? See the editorial policy for how to report it.