Yorkville School
Also known as: Parkview School
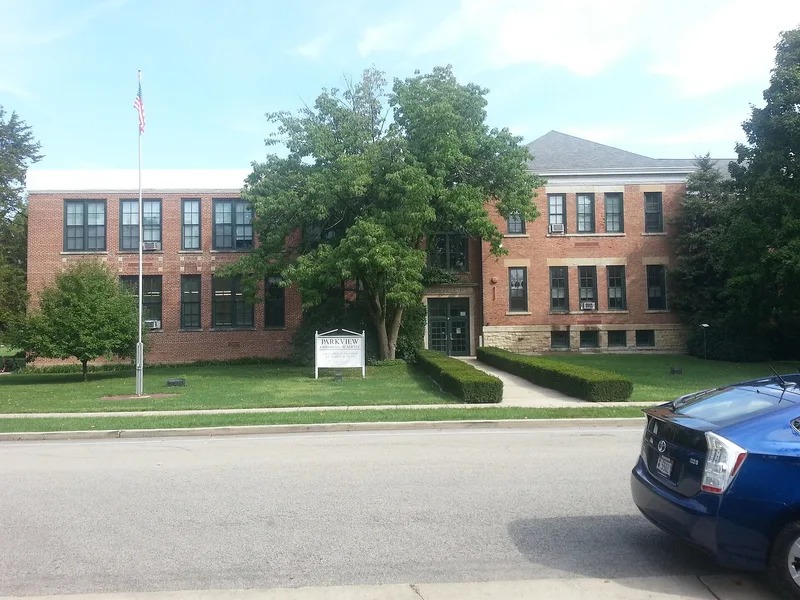

Approximate location: the National Park Service places this pin arbitrarily within the property, not at a surveyed point (stated accuracy ±12 m).
Why it's listed
Yorkville School, also known as Parkview School, is a brick schoolhouse at 201 West Center Street in Yorkville, Illinois. It was built in three phases: an L-shaped two-story school in 1887 designed by architect Henry Hebard, a classroom and assembly addition in 1907, and a 1928 classroom wing with a gymnasium. The first section used hand-made red brick fired less than a quarter mile away, with limestone foundations, lintels and sills. Inside, much original millwork, hardwood flooring and a glazed-tile gymnasium survive. The school is recognized for its role in education and social history. It replaced one-room country schools and reflected the progressive education movement, which promoted larger, multi-room buildings and broader instruction. Its construction also stirred local controversy over cost and location, yet it opened to strong praise. The building served students for 104 years, and the nomination identifies 1887 to 1944 as its period of significance.
Significance in brief: The nomination argues the school is significant in education and social history. It reflects the late 19th-century move from one-room country schools to larger, centrally located multi-room schools, influenced by the progressive education movement. Its phased growth through 1907 and 1928 shows how community needs changed.
Machine-generated summary. This summary was generated by a language model from the official nomination document and has not been reviewed line by line by an editor. It may contain errors. Check the source document before relying on any detail. Source: nomination document (PDF) · National Archives catalog entry. NRHP reference 94001600, listed January 24, 1995. Summary generated October 2026 (model claude-sonnet-5-5, prompt v1.0-2026-10-29, confidence medium).
Key facts
| Address | 201 W. Center St., Yorkville |
|---|---|
| County | Kendall County |
| Listed | January 24, 1995 |
| Reference number | 94001600 |
| Resource type | Building |
| Period of significance | 1887-1944 |
| Architect / builder | Hebard, Henry, Architect; McKay, R.E., Builder |
| Architectural style | Late Victorian; Late 19th and 20th Century Revival |
| Criteria |
|
| Areas of significance | Education, Social History |
| Level of significance | Local |
| Status (as stated in the nomination) | Current function listed as vacant/storage; the owner intended to replace the 1960s aluminum windows with historically accurate ones. |
| Acreage | 4 |
| Coordinates | 41.64772, -88.44803 (NPS GIS) |
What listing means for this property
For a publicly owned building or structure, listing mainly matters when federal funds, permits or licences are involved: projects then go through Section 106 review so effects on the property are considered. Listing also strengthens applications for preservation grants and, for leased income-producing uses, can enable the federal rehabilitation tax credit.
Noted as vacant in the nomination. Nomination documents can be decades old; current status may differ. If you are considering buying an empty listed property, read the due-diligence checklist.
General information, not legal or tax advice. Rules change; confirm with your State Historic Preservation Office or a qualified adviser.
Sources and further reading
- National Park Service, National Register of Historic Places database (snapshot May 2026), reference 94001600.
- Nomination form (PDF, National Archives) — catalog entry
- Wikipedia article (used for cross-checking only; text not reproduced here)
- Wikidata Q16904147
- This listing as JSON
Last updated October 2026. Found an error? See the editorial policy for how to report it.