Kendall County Courthouse

Why it's listed
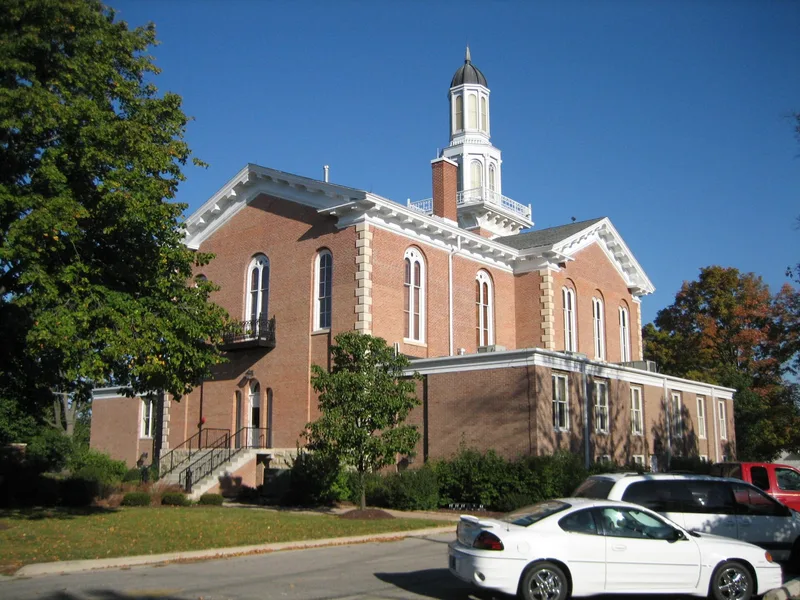
Standing on a hilltop square above the Fox River in Yorkville, this cross-shaped Italianate courthouse served as the seat of Kendall County government. The original building dates to 1864. A fire left only the brick and limestone walls, and in 1887 the county rebuilt it using the surviving walls, with Chicago architect Henry Hebard redesigning the interior. Residents had briefly considered dissolving the county rather than pay for reconstruction. The building has beveled limestone quoins, clustered arches at the entrance, bracketed cornices, and walnut staircases. A dome was removed in 1920, and one-story brick wings were added in 1958. The second-floor courtroom, abandoned in 1959, was never remodeled and keeps its original seating and woodwork. The building is now vacant, with deteriorated windows and steps. It is recognized for its role in local government between 1887 and 1948 and for retaining much of its architectural integrity despite later changes.
Significance in brief: The nomination presents the courthouse as significant under Criterion A in the area of Politics/Government, as the seat of Kendall County government from its 1887 reconstruction through 1948. The county chose to rebuild after the fire rather than dissolve, and the building kept its historic integrity, including an unaltered second-floor courtroom.
Machine-generated summary. This summary was generated by a language model from the official nomination document and has not been reviewed line by line by an editor. It may contain errors. Check the source document before relying on any detail. Source: nomination document (PDF) · National Archives catalog entry. NRHP reference 98001354, listed November 12, 1998. Summary generated October 2026 (model claude-sonnet-5-5, prompt v1.0-2026-10-29, confidence high).
Key facts
| Address | 109 W. Ridge St., Yorkville |
|---|---|
| County | Kendall County |
| Listed | November 12, 1998 |
| Reference number | 98001354 |
| Resource type | Building |
| Period of significance | 1887-1948 |
| Architect / builder | Hebard, Henry, Architect; Charles Sunberg and Company (general contractors, Chicago) |
| Architectural style | Late Victorian/Italianate |
| Criteria |
|
| Areas of significance | Politics/Government |
| Level of significance | Local |
| Status (as stated in the nomination) | The building is currently vacant, and many windows and the concrete steps are in poor condition. |
| Acreage | 0.9 |
| Coordinates | 41.64042, -88.44810 (NPS GIS) |
What listing means for this property
For a publicly owned building or structure, listing mainly matters when federal funds, permits or licences are involved: projects then go through Section 106 review so effects on the property are considered. Listing also strengthens applications for preservation grants and, for leased income-producing uses, can enable the federal rehabilitation tax credit.
Noted as vacant in the nomination. Nomination documents can be decades old; current status may differ. If you are considering buying an empty listed property, read the due-diligence checklist.
General information, not legal or tax advice. Rules change; confirm with your State Historic Preservation Office or a qualified adviser.
Sources and further reading
- National Park Service, National Register of Historic Places database (snapshot May 2026), reference 98001354.
- Nomination form (PDF, National Archives) — catalog entry
- Wikipedia article (used for cross-checking only; text not reproduced here)
- Wikidata Q12060982
- This listing as JSON
Last updated October 2026. Found an error? See the editorial policy for how to report it.