Reorganized Church of Jesus Christ of Latter Day Saints
Also known as: Plano Stone Church

Why it's listed
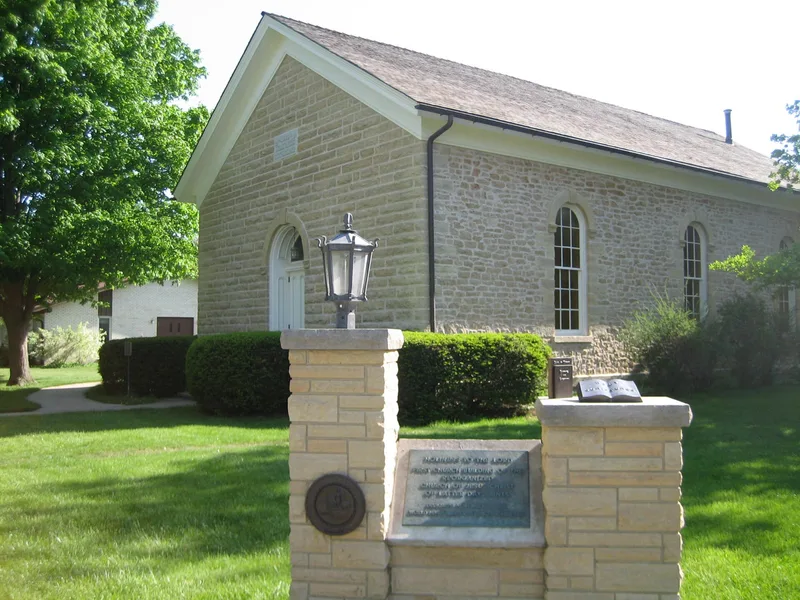
Built of sandstone and dedicated on November 15, 1868, this one-story church at 304 South Center Avenue in Plano, Illinois, has a front-facing gable roof, a wide frieze, cut stone quoins and round-arched windows with keystones, all typical of Greek Revival design. The front wall is regular rock-faced sandstone, while the other walls are roughcut stone in irregular courses. Inside, the original wainscotting, window sash and doors survive, along with wrought iron pew ends and a wooden pulpit. Changes in the 1940s enclosed two stove alcoves and added a rear bay for organ equipment. The church matters because Plano was headquarters of the Reorganized Church of Jesus Christ of Latter Day Saints from 1866 until 1881, and this building was its central house of worship. Joseph Smith III, the church's president, chaired the building committee, served as pastor, and took part in town life. It was the first church building legally titled under the Reorganized Church name.
Significance in brief: It served as the central house of worship and headquarters of the Reorganized Church of Jesus Christ of Latter Day Saints from 1868 to 1881. It is also linked to Joseph Smith III, the church's second president, who chaired the building committee and served as local pastor. It was the first church building legally titled under the Reorganized Church's name.
Machine-generated summary. This summary was generated by a language model from the official nomination document and has not been reviewed line by line by an editor. It may contain errors. Check the source document before relying on any detail. Source: nomination document (PDF) · National Archives catalog entry. NRHP reference 90001724, listed November 2, 1990. Summary generated October 2026 (model claude-sonnet-5-5, prompt v1.0-2026-10-29, confidence high).
Key facts
| Address | 304 S. Center Ave., Plano |
|---|---|
| County | Kendall County |
| Listed | November 2, 1990 |
| Reference number | 90001724 |
| Resource type | Building |
| Period of significance | 1868-1881 |
| Architectural style | Greek Revival |
| Criteria |
|
| Areas of significance | Politics/Government, Religion |
| Level of significance | Local |
| Status (as stated in the nomination) | Current functions listed as religious structure and museum; exterior largely unchanged apart from replacement of the original stone steps with concrete. |
| Acreage | 0.9 |
| Coordinates | 41.65918, -88.53596 (NPS GIS) |
What listing means for this property
Religious properties are listed for their architectural or historical significance, not their religious use. Listing is honorary and does not restrict the congregation's use of the building. The federal rehabilitation credit is generally unavailable unless part of the building is income-producing; some state programmes and preservation grants do cover religious buildings. Federal funding or permits trigger Section 106 review.
General information, not legal or tax advice. Rules change; confirm with your State Historic Preservation Office or a qualified adviser.
Sources and further reading
- National Park Service, National Register of Historic Places database (snapshot May 2026), reference 90001724.
- Nomination form (PDF, National Archives) — catalog entry
- Wikipedia article (used for cross-checking only; text not reproduced here)
- Wikidata Q7201416
- This listing as JSON
Last updated October 2026. Found an error? See the editorial policy for how to report it.