Farnsworth House

Why it's listed
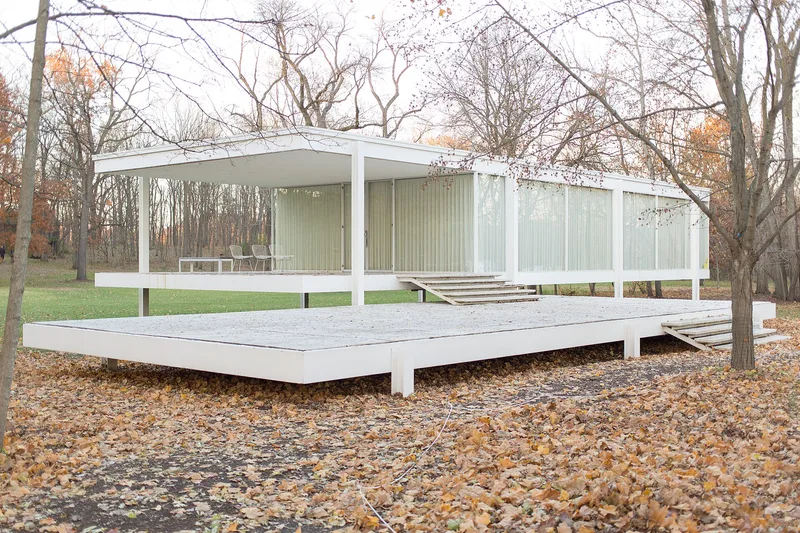
Raised just over five feet above the Fox River floodplain south of Plano, Illinois, this one-story house consists of a white-painted steel frame holding floor and roof planes, enclosed by floor-to-ceiling glass. Ludwig Mies van der Rohe designed it for Dr. Edith Farnsworth beginning in 1945, and it was completed in 1951. Eight exterior steel columns support the slabs, and a central core holds the kitchen and bathrooms, leaving the rest of the interior open. Travertine floors, primavera wood partitions and plaster ceilings complete the limited palette. A separate terrace is offset from the main volume. The house was restored in 1972 and again after a 1996 flood, and a later landscape redesign extended the lawn. A garage, boathouse and pool are later additions that do not contribute to its significance. It was listed for its architectural importance as a pure statement of modernist ideas and as a major work by Mies van der Rohe, with 1951 as its period of significance.
Significance in brief: The nomination argues the house is nationally significant under Criterion C as a leading example of modernist domestic architecture and a refined work of Mies van der Rohe. It reduces a dwelling to minimal structure and maximum transparency, erasing the boundary between interior and exterior. It is also described as one of the most significant works in Mies's career, alongside the Barcelona Pavilion and the Seagram Building.
Machine-generated summary. This summary was generated by a language model from the official nomination document and has not been reviewed line by line by an editor. It may contain errors. Check the source document before relying on any detail. Source: nomination document (PDF) · National Archives catalog entry. NRHP reference 04000867, listed October 7, 2004. Summary generated October 2026 (model claude-sonnet-5-5, prompt v1.0-2026-10-29, confidence high).
Key facts
| Address | 14520 River Rd., Plano |
|---|---|
| County | Kendall County |
| Listed | October 7, 2004 |
| Reference number | 04000867 |
| Resource type | Building |
| Period of significance | 1951 |
| Architect / builder | Mies van der Rohe, Ludwig |
| Architectural style | International Style; Other: Miesian |
| Criteria |
|
| Areas of significance | Architecture |
| Level of significance | National |
| National Historic Landmark | Yes, designated February 17, 2006 |
| Status (as stated in the nomination) | Still used as a single dwelling; restored in 1972 and again after a 1996 flood. A garage, boathouse and pool on the property are non-contributing. |
| Acreage | 7 |
| Coordinates | 41.63500, -88.53573 (NPS GIS) |
What listing means for this property
National Register listing is honorary for a privately owned home: it does not by itself restrict what an owner may do with their own money, and it does not require public access. Restrictions come from local landmark or historic-district ordinances, which are separate (how they differ).
Owner-occupied houses are not eligible for the 20% federal rehabilitation tax credit, which applies to income-producing buildings, but many states offer credits for homeowners. Listing also opens the door to preservation easements and to buying a plaque. Start with what listing means for homeowners, renovating a listed house and selling one.
General information, not legal or tax advice. Rules change; confirm with your State Historic Preservation Office or a qualified adviser.
Sources and further reading
- National Park Service, National Register of Historic Places database (snapshot May 2026), reference 04000867.
- Nomination form (PDF, National Archives) — catalog entry
- Wikipedia article (used for cross-checking only; text not reproduced here)
- Wikidata Q1397013
- This listing as JSON
Last updated October 2026. Found an error? See the editorial policy for how to report it.