Durham-Perry Farmstead
Also known as: Perry Farm
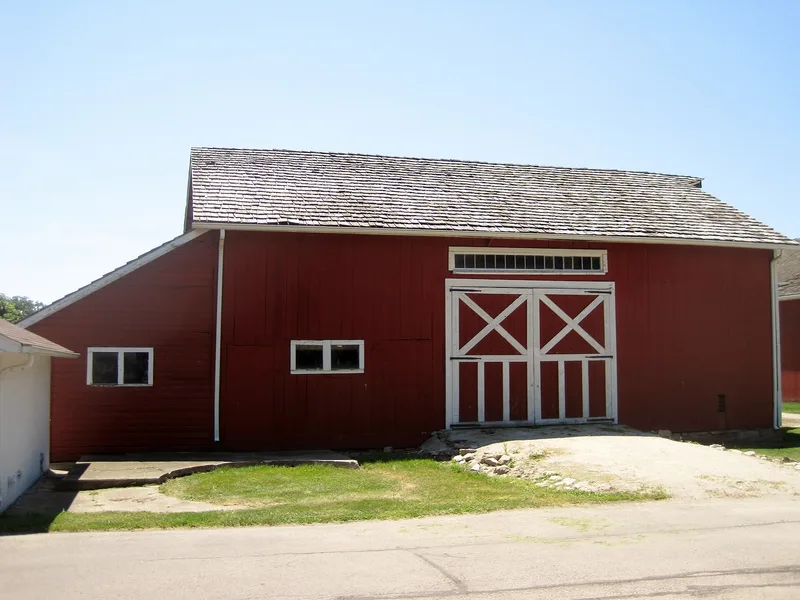

Why it's listed
Perry Farm is a small farm complex in Bourbonnais, Illinois, now part of a 169-acre park. The nominated 2.5 acres hold a frame farmhouse begun around 1840 as a traditional two-story I-house, along with a Three-Bay English threshing barn and a horse barn dating to roughly 1838-1845. A 1940s garage, a well house and two concrete troughs also contribute, while a milk house, a storage building and a shed do not. Thomas Durham settled the farm and may have run a tavern for travelers on the nearby Hubbard Trace. After his death in 1854, his son-in-law David Perry, a carpenter and stonemason, bought the property and remodeled the house, adding a vestibule and new stairway. A fire in 1939 destroyed the roof and prompted further changes. The hand-hewn timber framing and surviving woodwork document early building practices. The house now serves as park district offices and an interpretive center.
Significance in brief: The farmstead is tied to early settlement of the Bourbonnais area, first through Thomas Durham and then through his son-in-law David Perry, who owned it from 1854 to 1887. The house shows several phases of change, and its timber framing illustrates early construction methods. The barns and outbuildings survive as part of a working farm complex.
Machine-generated summary. This summary was generated by a language model from the official nomination document and has not been reviewed line by line by an editor. It may contain errors. Check the source document before relying on any detail. Source: nomination document (PDF) · National Archives catalog entry. NRHP reference 06000445, listed May 31, 2006. Summary generated October 2026 (model claude-sonnet-5-5, prompt v1.0-2026-10-29, confidence medium).
Key facts
| Address | 459 N. Kennedy Dr., Bourbonnais |
|---|---|
| County | Kankakee County |
| Listed | May 31, 2006 |
| Reference number | 06000445 |
| Resource type | District |
| Architect / builder | David Perry (carpenter and stonemason) remodeled the house after 1854; original builder not stated. |
| Architectural style | Other: I-House; Three-Bay Barn; Horse Barn; Garage |
| Areas of significance | Agriculture, Architecture |
| Level of significance | Local |
| Status (as stated in the nomination) | Currently used as park district offices and an interpretive center; the house was altered after a 1939 fire and again after 1990. |
| Acreage | 2.5 |
| Coordinates | 41.14936, -87.87625 (NPS GIS) |
What listing means for this property
This is a historic district. Buildings within its boundary are either contributing (they add to the district's significance) or non-contributing. Owners of contributing income-producing buildings can claim the 20% federal rehabilitation tax credit; homeowners should look at state credits. National Register districts impose no design review by themselves; a local historic district ordinance, if one exists, does (the difference explained).
General information, not legal or tax advice. Rules change; confirm with your State Historic Preservation Office or a qualified adviser.
Sources and further reading
- National Park Service, National Register of Historic Places database (snapshot May 2026), reference 06000445.
- Nomination form (PDF, National Archives) — catalog entry
- Wikipedia article (used for cross-checking only; text not reproduced here)
- Wikidata Q16992147
- This listing as JSON
Last updated October 2026. Found an error? See the editorial policy for how to report it.