Oaklawn Farm

Why it's listed
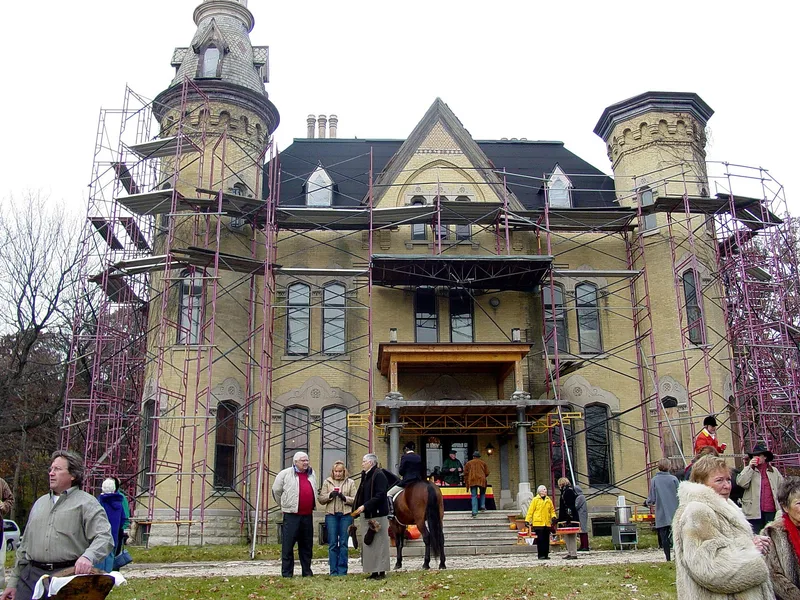
Oaklawn Farm Historic District occupies the four corners of Army Trail and Dunham roads in Wayne, in eastern Kane County. It preserves eleven structures from a farm that once covered more than 1,700 acres and specialized in importing and breeding Percheron draft horses. Mark Dunham, who took over his father's 300-acre homestead in the 1860s, built the operation into one of the largest of its kind, importing well over 2,000 horses from France by 1888. The surviving buildings include a long horse barn dating before 1884, other barns and outbuildings, the brick Solomon Dunham House of 1836, and a frame cottage from about 1875-80. Overlooking them is Dunham Castle, built in 1880-83 of pressed brick with towers and ornate detailing, which blends several late-19th-century styles. Farm operations ended in 1929, and since 1935 the Dunham Woods Riding Club has used much of the farm complex, keeping its barns in service.
Significance in brief: Oaklawn Farm was one of the largest American establishments for importing and breeding Percheron draft horses in the last third of the 19th century. Under Mark Dunham, it helped advance agriculture on the western prairies. The district also preserves barns and outbuildings, and the grand chateau-inspired Dunham Castle.
Machine-generated summary. This summary was generated by a language model from the official nomination document and has not been reviewed line by line by an editor. It may contain errors. Check the source document before relying on any detail. Source: nomination document (PDF) · National Archives catalog entry. NRHP reference 79000848, listed July 26, 1979. Summary generated October 2026 (model claude-sonnet-5-5, prompt v1.0-2026-10-29, confidence medium).
Key facts
| Address | Army Trail and Dunham Rds., Wayne |
|---|---|
| County | Kane County |
| Listed | July 26, 1979 |
| Reference number | 79000848 |
| Resource type | District |
| Period of significance | 1800-1899 (the form also marks 1900-1929 on one version) |
| Architect / builder | Dunham Castle designed by Mark W. Dunham, construction supervised by Smith Hoag of Elgin |
| Architectural style | Dunham Castle described as mixed Parvenu and proto-Chateauesque; Solomon Dunham House in simplified Greek Revival; Italianate details on the horse barn |
| Areas of significance | Agriculture, Architecture |
| Level of significance | National |
| Status (as stated in the nomination) | Farm operations were suspended in 1929. Since 1935 the southeast corner has been the Dunham Woods Riding Club, and Dunham Castle has been converted into four apartments with few exterior changes. |
| Acreage | 56 |
| Coordinates | 41.94958, -88.26763 (NPS GIS) |
What listing means for this property
This is a historic district. Buildings within its boundary are either contributing (they add to the district's significance) or non-contributing. Owners of contributing income-producing buildings can claim the 20% federal rehabilitation tax credit; homeowners should look at state credits. National Register districts impose no design review by themselves; a local historic district ordinance, if one exists, does (the difference explained).
General information, not legal or tax advice. Rules change; confirm with your State Historic Preservation Office or a qualified adviser.
Sources and further reading
- National Park Service, National Register of Historic Places database (snapshot May 2026), reference 79000848.
- Nomination form (PDF, National Archives) — catalog entry
- Wikipedia article (used for cross-checking only; text not reproduced here)
- Wikidata Q7074093
- This listing as JSON
Last updated October 2026. Found an error? See the editorial policy for how to report it.