Aurora College Complex
Also known as: Eckart, Davis and Wilkinson Halls

Why it's listed
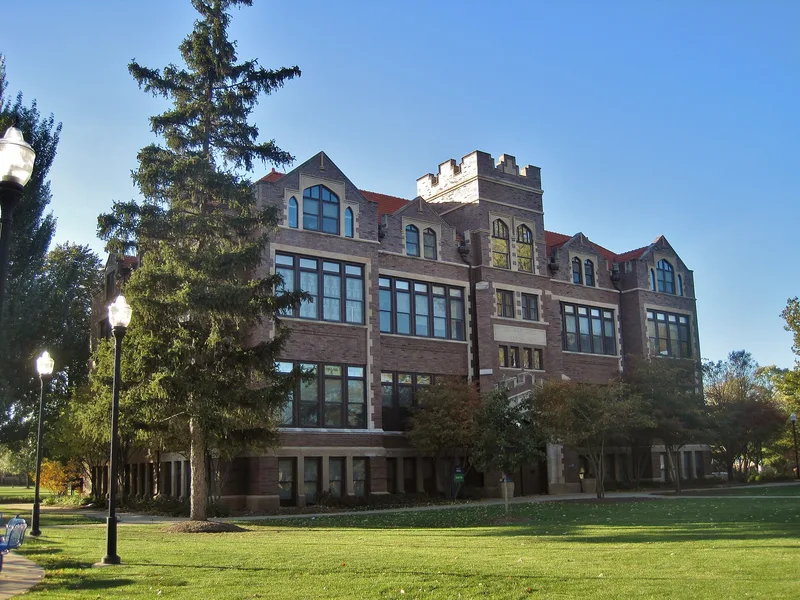
Aurora College's original campus consists of three red brick buildings in the English Tudor Revival style, all begun in 1911 on Aurora's southwest side. Eckhart Hall, designed by Chicago architect Charles Woods Webster, is the administrative and teaching building, with a central tower, stone quoins, gabled dormers and a red pantile roof. Wilkinson and Davis Halls, originally men's and women's dormitories, sit behind it in a more subdued version of the same style. The college was founded by Advent Christians in Mendota in 1893 and moved to Aurora after local leaders raised $100,000 for new buildings. It became the denomination's national center for educating clergy and leaders, and a gathering place where families from across the country connected. After World War II it also served local students, and many Aurora teachers, nurses and business leaders studied there. The buildings remain in use for classes, offices and housing.
Significance in brief: The nomination argues the complex is significant for its role in the development of the Advent Christian denomination, which made Aurora College its national center for educating clergy and leaders. It also stresses the college's contribution to the social and cultural development of Aurora. The three buildings formed the entire campus for most of the college's history.
Machine-generated summary. This summary was generated by a language model from the official nomination document and has not been reviewed line by line by an editor. It may contain errors. Check the source document before relying on any detail. Source: nomination document (PDF) · National Archives catalog entry. NRHP reference 84001126, listed February 16, 1984. Summary generated October 2026 (model claude-sonnet-5-5, prompt v1.0-2026-10-29, confidence medium).
Key facts
| Address | 347 S. Gladstone Ave., Aurora |
|---|---|
| County | Kane County |
| Listed | February 16, 1984 |
| Reference number | 84001126 |
| Resource type | Building |
| Period of significance | 1900- (specific date 1911) |
| Architect / builder | Charles Woods Webster (architect); James Todd of Chicago (contractor for Eckhart Hall) |
| Architectural style | English Tudor Revival |
| Areas of significance | Education, Architecture, Religion |
| Level of significance | National |
| Status (as stated in the nomination) | Occupied and in educational use; Eckhart Hall remains the primary classroom, chapel and administration building, Davis Hall a women's dormitory, and Wilkinson Hall faculty offices. Interiors have been remodelled. |
| Acreage | 9 |
| Coordinates | 41.75485, -88.34795 (NPS GIS) |
What listing means for this property
For a publicly owned building or structure, listing mainly matters when federal funds, permits or licences are involved: projects then go through Section 106 review so effects on the property are considered. Listing also strengthens applications for preservation grants and, for leased income-producing uses, can enable the federal rehabilitation tax credit.
General information, not legal or tax advice. Rules change; confirm with your State Historic Preservation Office or a qualified adviser.
Sources and further reading
- National Park Service, National Register of Historic Places database (snapshot May 2026), reference 84001126.
- Nomination form (PDF, National Archives) — catalog entry
- Wikipedia article (used for cross-checking only; text not reproduced here)
- Wikidata Q11959672
- This listing as JSON
Last updated October 2026. Found an error? See the editorial policy for how to report it.