Copley, Col. Ira C., Mansion
Also known as: Aurora Performing Arts Center

Why it's listed
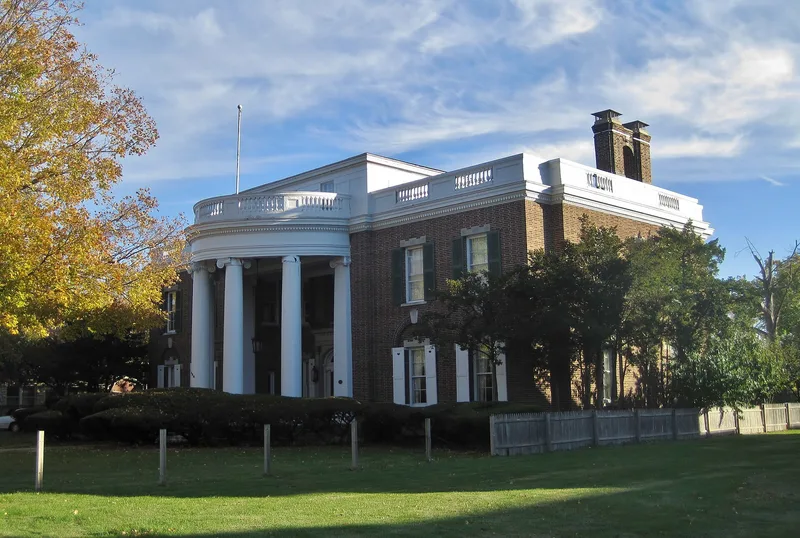
Built between 1906 and 1917 to designs by architect Jarvis Hunt, this three-story, L-shaped mansion on West Downer Place in Aurora, Illinois, was the home and social center of Col. Ira C. Copley. Its Roman brick walls are laid in Flemish bond with glazed headers, and a semi-circular Ionic portico rises the full height of the facade. The entrance has slender pilasters, sidelights and an elliptical fanlight, while the interior features a Georgian open-string staircase and Adamesque ceiling and fireplace ornament in carved wood and molded plaster. The design is described as Neo-Classical Revival drawing on the Federal style, with Italian Renaissance and Beaux-Arts touches. Copley built a career in gas and electric utilities, served in the U.S. House of Representatives, and later developed daily newspapers in the Midwest and Southern California. The house later served as offices for the Copley Press, then as a law office and performing arts school, with the exterior largely intact.
Significance in brief: The nomination presents the house as a prime example of early twentieth century Neo-Classical Revival design highlighting the Federal style, with eclectic touches that keep it from being a literal copy. It is also tied to Copley's careers in the utilities industry, Republican politics and as founder of the Copley Press newspaper chain.
Machine-generated summary. This summary was generated by a language model from the official nomination document and has not been reviewed line by line by an editor. It may contain errors. Check the source document before relying on any detail. Source: nomination document (PDF) · National Archives catalog entry. NRHP reference 78001155, listed March 29, 1978. Summary generated October 2026 (model claude-sonnet-5-5, prompt v1.0-2026-10-29, confidence medium).
Key facts
| Address | 434 W. Downer Pl., Aurora |
|---|---|
| County | Kane County |
| Listed | March 29, 1978 |
| Reference number | 78001155 |
| Resource type | Building |
| Period of significance | 1906-1917 |
| Architect / builder | Jarvis Hunt |
| Architectural style | Neo-Classical Revival highlighting the Federal style |
| Areas of significance | Community Planning and Development, Architecture, Communications |
| Level of significance | State |
| Status (as stated in the nomination) | Occupied; the form lists its present use as educational, private residence and law office, and says the exterior has stayed relatively unchanged after 60 years while the interior was altered for offices, an apartment and a dance school. |
| Acreage | 0.9 |
| Within district | West Side Historic District |
| Coordinates | 41.75909, -88.32422 (NPS GIS) |
What listing means for this property
National Register listing is honorary for a privately owned home: it does not by itself restrict what an owner may do with their own money, and it does not require public access. Restrictions come from local landmark or historic-district ordinances, which are separate (how they differ).
Owner-occupied houses are not eligible for the 20% federal rehabilitation tax credit, which applies to income-producing buildings, but many states offer credits for homeowners. Listing also opens the door to preservation easements and to buying a plaque. Start with what listing means for homeowners, renovating a listed house and selling one.
General information, not legal or tax advice. Rules change; confirm with your State Historic Preservation Office or a qualified adviser.
Sources and further reading
- National Park Service, National Register of Historic Places database (snapshot May 2026), reference 78001155.
- Nomination form (PDF, National Archives) — catalog entry
- Wikipedia article (used for cross-checking only; text not reproduced here)
- Wikidata Q5141766
- This listing as JSON
Last updated October 2026. Found an error? See the editorial policy for how to report it.