St. James Episcopal Church

Why it's listed
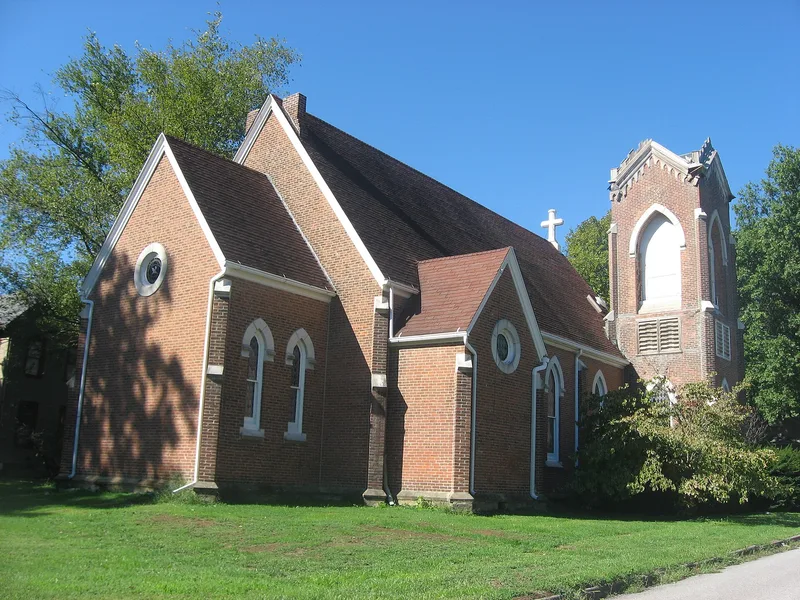
St. James Episcopal Church is a tall, one-story, cruciform brick church at the corner of North Pearl and Jefferson Streets in McLeansboro, Illinois. Built between 1880 and 1882 for a mission congregation, it was designed by W. G. Thompson of Mt. Vernon, and the congregation still holds his original drawings and specifications. The cornerstone was laid by Bishop George Franklin Seymour in 1880, and the building cost $10,000. Dark red locally made brick rises from a limestone foundation, and a fifty-foot bell tower, buttresses, a steep gable roof, rose windows and pointed arch windows give it a clear Gothic character. Inside, the original pine pews, vaulted stained pine ceiling, iron chandelier and cast iron bell survive. Later changes include storm glazing over the stained glass, replica front doors and an asphalt roof. The church was listed for its architecture, as a well-preserved example of Victorian Gothic design in a small Illinois county seat. A c. 1890s rectory beside it is included but does not contribute.
Significance in brief: The church is argued to be an excellent local example of a Late Victorian Gothic Revival building, combining Gothic Revival and High Victorian Gothic details such as a bell tower, buttresses, pointed arch windows and a cruciform plan. It qualifies under Criterion C for architecture and Criteria Consideration A, since its significance is architectural rather than religious. It has changed little since its completion in 1882.
Machine-generated summary. This summary was generated by a language model from the official nomination document and has not been reviewed line by line by an editor. It may contain errors. Check the source document before relying on any detail. Source: nomination document (PDF) · National Archives catalog entry. NRHP reference 94001602, listed January 24, 1995. Summary generated October 2026 (model claude-sonnet-5-5, prompt v1.0-2026-10-29, confidence high).
Key facts
| Address | 111 N. Pearl St., McLeansboro |
|---|---|
| County | Hamilton County |
| Listed | January 24, 1995 |
| Reference number | 94001602 |
| Resource type | Building |
| Period of significance | 1882 |
| Architect / builder | Thompson, W. G., architect |
| Architectural style | Gothic (Gothic Revival / High Victorian Gothic) |
| Criteria |
|
| Areas of significance | Architecture |
| Level of significance | Local |
| Status (as stated in the nomination) | Still used as a religious facility; few alterations since 1882. The adjacent rectory, now a parish hall, is noncontributing. |
| Acreage | 0.9 |
| Coordinates | 38.09526, -88.53777 (NPS GIS) |
What listing means for this property
Religious properties are listed for their architectural or historical significance, not their religious use. Listing is honorary and does not restrict the congregation's use of the building. The federal rehabilitation credit is generally unavailable unless part of the building is income-producing; some state programmes and preservation grants do cover religious buildings. Federal funding or permits trigger Section 106 review.
General information, not legal or tax advice. Rules change; confirm with your State Historic Preservation Office or a qualified adviser.
Sources and further reading
- National Park Service, National Register of Historic Places database (snapshot May 2026), reference 94001602.
- Nomination form (PDF, National Archives) — catalog entry
- Wikipedia article (used for cross-checking only; text not reproduced here)
- Wikidata Q7588480
- This listing as JSON
Last updated October 2026. Found an error? See the editorial policy for how to report it.