Cloud, Aaron G., House
Also known as: McCoy Memorial Library

Why it's listed
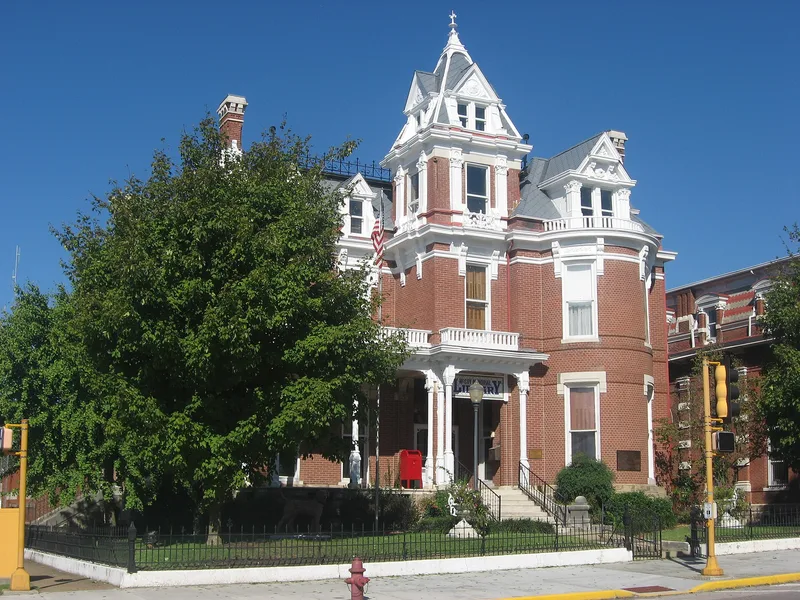
Standing on the southwest corner of the public square in McLeansboro, this two-and-a-half-story red brick house was built in 1884 for Aaron G. Cloud, a banker who also had the nearby Cloud State Bank constructed in 1882. The Reid Brothers of Evansville, Indiana, designed it, and R.A. Stanley served as contractor. A mansard roof with ornamented dormers, iron cresting, a corner tower and a semicircular front bay give the exterior a heavily scaled Eastlake character. Inside, nine fireplaces are each made from a different wood or marble, with decorative tile, including birds eye maple in the parlor, black walnut in the library and chestnut in the dining room. The house blends Italianate, Second Empire, Queen Anne and Eastlake features, which the nomination calls provincial eclecticism. Since 1922 the first floor has housed a library, and the upstairs was being restored as a museum. Few houses of this scale, quality and integrity survive in the county or state.
Significance in brief: The nomination argues the house is significant for its provincial eclecticism, combining Italianate, Second Empire, Queen Anne and Eastlake elements. Its exterior Eastlake detailing and interior Queen Anne detailing are described as outstanding. Few examples of this scale, quality and integrity exist in Hamilton County and Illinois.
Machine-generated summary. This summary was generated by a language model from the official nomination document and has not been reviewed line by line by an editor. It may contain errors. Check the source document before relying on any detail. Source: nomination document (PDF) · National Archives catalog entry. NRHP reference 78001150, listed April 15, 1978. Summary generated October 2026 (model claude-sonnet-5-5, prompt v1.0-2026-10-29, confidence high).
Key facts
| Address | 164 S. Washington St., McLeansboro |
|---|---|
| County | Hamilton County |
| Listed | April 15, 1978 |
| Reference number | 78001150 |
| Resource type | Building |
| Period of significance | 1884 |
| Architect / builder | Reid Brothers, Evansville, Ind. (architects); contractor R.A. Stanley |
| Architectural style | Eclectic combination of Italianate, Second Empire, Queen Anne and Eastlake; exterior detailing is Eastlake |
| Areas of significance | Architecture |
| Level of significance | State |
| Status (as stated in the nomination) | Used as a library on the first floor since 1922; the second floor was formerly offices and was being restored for a museum and historical and genealogical library. Described as in excellent condition and unaltered apart from minor changes. |
| Acreage | 0.9 |
| Coordinates | 38.09302, -88.53681 (NPS GIS) |
What listing means for this property
National Register listing is honorary for a privately owned home: it does not by itself restrict what an owner may do with their own money, and it does not require public access. Restrictions come from local landmark or historic-district ordinances, which are separate (how they differ).
Owner-occupied houses are not eligible for the 20% federal rehabilitation tax credit, which applies to income-producing buildings, but many states offer credits for homeowners. Listing also opens the door to preservation easements and to buying a plaque. Start with what listing means for homeowners, renovating a listed house and selling one.
General information, not legal or tax advice. Rules change; confirm with your State Historic Preservation Office or a qualified adviser.
Sources and further reading
- National Park Service, National Register of Historic Places database (snapshot May 2026), reference 78001150.
- Nomination form (PDF, National Archives) — catalog entry
- Wikipedia article (used for cross-checking only; text not reproduced here)
- Wikidata Q4662030
- This listing as JSON
Last updated October 2026. Found an error? See the editorial policy for how to report it.