St. James Episcopal Church

Why it's listed
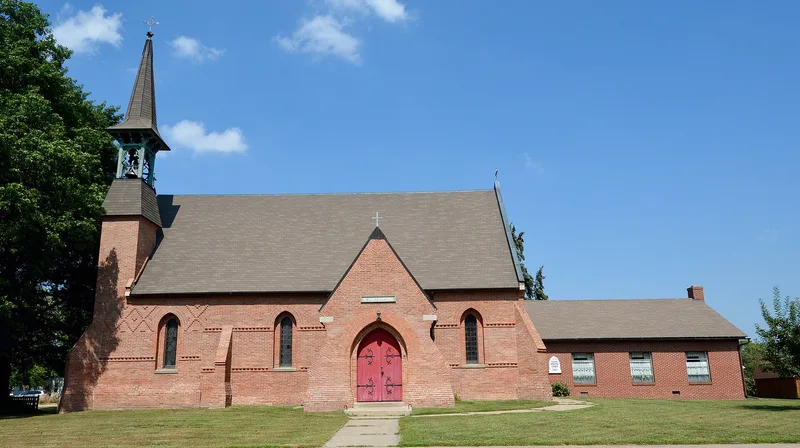
St. James Episcopal Church is a small parish church in Lewistown, Illinois, built of red brick on a rectangular plan measuring 26 by 66 feet. It has lancet windows, angle buttresses, a diminutive bell tower at the southwest corner, and decorative brickwork including sawtooth edges and X-shaped patterns. Inside, open trusses of modified hammer-beam design carry the roof, and a wooden chancel screen frames the altar. The parish was organized in 1860, and Senior Warden Corning Judd led the effort to build, raising $6,000 of the $8,000 cost in the East. He brought back plans by Philadelphia architect Edward Tuckerman Potter, calling for a longitudinal plan, chancel, side entrance and Medieval details in line with ecclesiological ideas. The cornerstone was laid in 1863 and the church was occupied in 1865. It is regarded as an outstanding Illinois example of this church type and an early work by Potter.
Significance in brief: The nomination calls it one of the most perfect examples in Illinois of a small parish church designed according to ecclesiological principles. It is also valued as an elegant, sophisticated eastern design transplanted to a small Midwestern community. It is an early work of Edward Tuckerman Potter, a leading ecclesiastical architect in the East.
Machine-generated summary. This summary was generated by a language model from the official nomination document and has not been reviewed line by line by an editor. It may contain errors. Check the source document before relying on any detail. Source: nomination document (PDF) · National Archives catalog entry. NRHP reference 74000761, listed December 31, 1974. Summary generated October 2026 (model claude-sonnet-5-5, prompt v1.0-2026-10-29, confidence medium).
Key facts
| Address | NE corner of MacArthur and Broadway, Lewiston |
|---|---|
| County | Fulton County |
| Listed | December 31, 1974 |
| Reference number | 74000761 |
| Resource type | Building |
| Period of significance | 1861-63 |
| Architect / builder | Architect Edward Tuckerman Potter; H.V.V. Clute, master carpenter; Robert Turner of Peoria, ornamental brickwork |
| Architectural style | Ecclesiological small parish church with Medieval (Gothic) details |
| Areas of significance | Architecture |
| Level of significance | State |
| Status (as stated in the nomination) | Listed in excellent condition, in religious use, occupied and unaltered on its original site per the form (a reviewer note suggests it should be marked altered). |
| Coordinates | 40.39893, -90.14235 (NPS GIS) |
What listing means for this property
Religious properties are listed for their architectural or historical significance, not their religious use. Listing is honorary and does not restrict the congregation's use of the building. The federal rehabilitation credit is generally unavailable unless part of the building is income-producing; some state programmes and preservation grants do cover religious buildings. Federal funding or permits trigger Section 106 review.
General information, not legal or tax advice. Rules change; confirm with your State Historic Preservation Office or a qualified adviser.
Sources and further reading
- National Park Service, National Register of Historic Places database (snapshot May 2026), reference 74000761.
- Nomination form (PDF, National Archives) — catalog entry
- Wikipedia article (used for cross-checking only; text not reproduced here)
- Wikidata Q7588479
- This listing as JSON
Last updated October 2026. Found an error? See the editorial policy for how to report it.