Shaw-Van Gilder House
Also known as: Elvis Perry Shaw House

Why it's listed
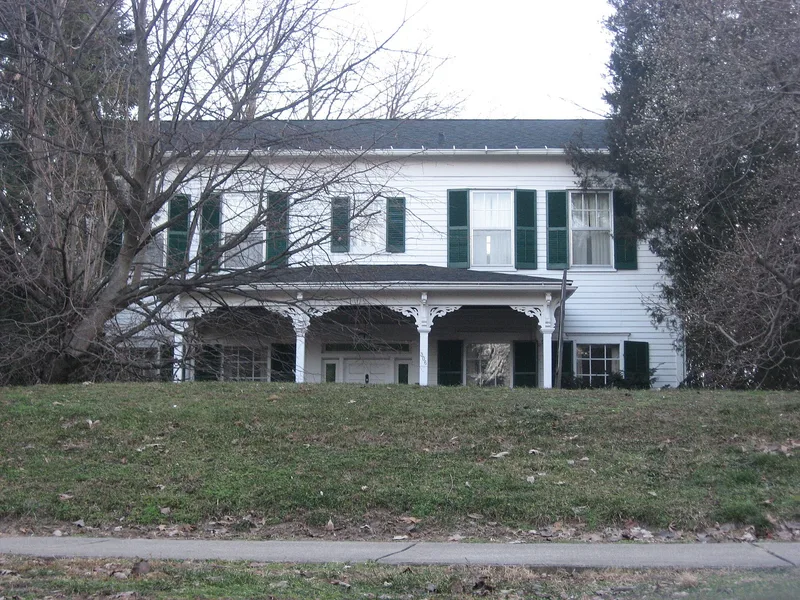
Built in 1853 by Elvis Perry Shaw, this two-story I-House sits on a slight hill at 306 East Crawford Street in Paris, Illinois, on part of a land grant issued to the Shaw family in 1823. The wood-framed house has a five-bay symmetrical front, side gable roof, end chimneys and a rear service ell. A Greek Revival entry with green glass sidelights and transom contrasts with an Italianate porch that has chamfered posts and scrolled brackets. Inside, a center stair hall holds a curving walnut staircase, and the parlor and front bedroom keep their original fireplace mantels. Construction took two years and relied on local materials, including the framing timbers, clapboards, stone foundation and walnut stairs. The house is described as a good local example of a classic five-bay I-House, a form that may reflect the Shaws' North Carolina and Kentucky roots. It remains a single-family home, and its integrity is described as intact despite later changes.
Significance in brief: The nomination presents the house as a good local example of a classic five-bay I-House with Greek Revival and Italianate influences. The form may reflect the Shaws' North Carolina and Kentucky roots, and its hilltop site on a prominent street emphasized its status. The house also records occupancy by the Shaw and Van Gilder families, and its integrity remains intact despite changes.
Machine-generated summary. This summary was generated by a language model from the official nomination document and has not been reviewed line by line by an editor. It may contain errors. Check the source document before relying on any detail. Source: nomination document (PDF) · National Archives catalog entry. NRHP reference 07000116, listed March 5, 2007. Summary generated October 2026 (model claude-sonnet-5-5, prompt v1.0-2026-10-29, confidence medium).
Key facts
| Address | 306 E. Crawford St., Paris |
|---|---|
| County | Edgar County |
| Listed | March 5, 2007 |
| Reference number | 07000116 |
| Resource type | Building |
| Architect / builder | Elvis Perry Shaw (builder) |
| Architectural style | Other: I-House; Greek Revival; Italianate |
| Criteria |
|
| Areas of significance | Architecture |
| Level of significance | Local |
| Status (as stated in the nomination) | Still used as a single dwelling; a circa 1950 garage is noncontributing. |
| Acreage | 0.9 |
| Coordinates | 39.60764, -87.69147 (NPS GIS) |
What listing means for this property
National Register listing is honorary for a privately owned home: it does not by itself restrict what an owner may do with their own money, and it does not require public access. Restrictions come from local landmark or historic-district ordinances, which are separate (how they differ).
Owner-occupied houses are not eligible for the 20% federal rehabilitation tax credit, which applies to income-producing buildings, but many states offer credits for homeowners. Listing also opens the door to preservation easements and to buying a plaque. Start with what listing means for homeowners, renovating a listed house and selling one.
General information, not legal or tax advice. Rules change; confirm with your State Historic Preservation Office or a qualified adviser.
Sources and further reading
- National Park Service, National Register of Historic Places database (snapshot May 2026), reference 07000116.
- Nomination form (PDF, National Archives) — catalog entry
- Wikipedia article (used for cross-checking only; text not reproduced here)
- Wikidata Q16900027
- This listing as JSON
Last updated October 2026. Found an error? See the editorial policy for how to report it.