Paris Elks Lodge No. 812 Building
Also known as: Francis Associates Consulting Engineers

Why it's listed
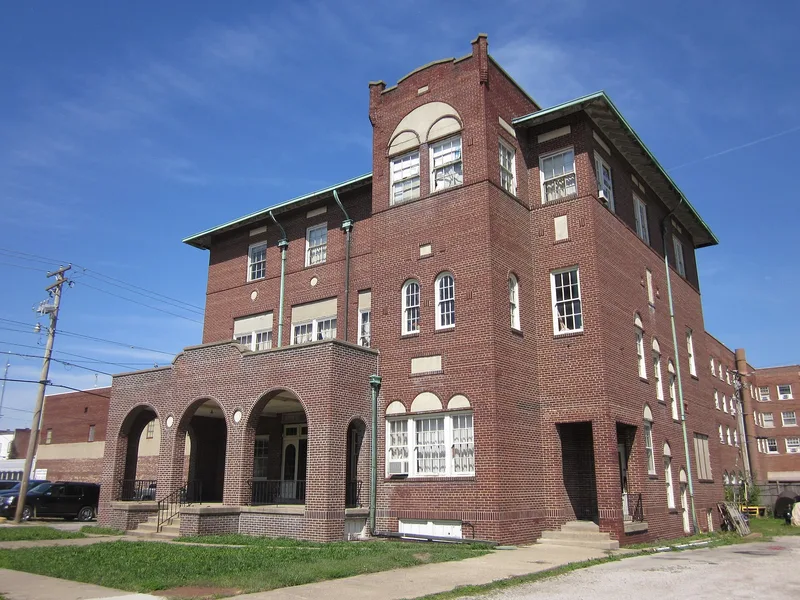
Built in 1927 at 111 East Washington Street in Paris, Illinois, this three-story red brick building was erected for Elks Lodge #812, chartered in 1902. Architect Everett Blackman, a Paris native and lodge member, gave it a Mediterranean character with an arcaded loggia, deep bracketed roof overhangs, white stone rondelles and an asymmetrical tower whose corbeled projections suggest elk antlers. Horizontal brickwork and a band of windows add a Prairie Style note. The lodge was funded entirely by member contributions. It was joined to the neighboring France Hotel by an enclosed walkway, and its third floor held hotel rooms leased and managed by the hotel. That arrangement allowed a three-story lodge in a small town. The building housed meeting rooms, a ballroom and basement bowling lanes, and served as a social center and a base for community welfare work. Its exterior remains unaltered. Today it holds offices and a public social hall.
Significance in brief: The nomination argues the building exemplifies the ambitious social programs of early twentieth-century Elks lodges in small Central Illinois towns. It is also notable for an unusual partnership between the Elks and the adjoining France Hotel, which made a three-story lodge possible. Its Mediterranean design, with Prairie-style touches and subtle elk motifs, is uncommon in the region, and it retains full exterior integrity.
Machine-generated summary. This summary was generated by a language model from the official nomination document and has not been reviewed line by line by an editor. It may contain errors. Check the source document before relying on any detail. Source: nomination document (PDF) · National Archives catalog entry. NRHP reference 87001343, listed August 6, 1987. Summary generated October 2026 (model claude-sonnet-5-5, prompt v1.0-2026-10-29, confidence high).
Key facts
| Address | 111 E. Washington St., Paris |
|---|---|
| County | Edgar County |
| Listed | August 6, 1987 |
| Reference number | 87001343 |
| Resource type | Building |
| Period of significance | 1927 |
| Architect / builder | Everett Blackman |
| Architectural style | Vernacular with Moorish or Mission (Mediterranean/Spanish Colonial) flavor and Prairie School influence |
| Criteria |
|
| Areas of significance | Architecture, Social History |
| Level of significance | Local |
| Status (as stated in the nomination) | First floor is used as offices for a consulting engineering firm; second floor is a social hall with bar and catering open to the public; basement and third floor are not in use. |
| Acreage | 0.9 |
| Coordinates | 39.61064, -87.69360 (NPS GIS) |
What listing means for this property
For an income-producing building, listing (individually or as a contributing building in a district) is the gateway to the 20% federal rehabilitation tax credit on qualified rehabilitation costs, often stackable with state credits. Work claiming the credit must follow the Secretary of the Interior's Standards and be approved in advance.
Listing does not restrict a private owner acting without federal money or permits; where federal funding or licensing is involved, Section 106 review applies.
General information, not legal or tax advice. Rules change; confirm with your State Historic Preservation Office or a qualified adviser.
Sources and further reading
- National Park Service, National Register of Historic Places database (snapshot May 2026), reference 87001343.
- Nomination form (PDF, National Archives) — catalog entry
- Wikipedia article (used for cross-checking only; text not reproduced here)
- Wikidata Q7137282
- This listing as JSON
Last updated October 2026. Found an error? See the editorial policy for how to report it.