Grand Theater
Also known as: Paramount Theater; Wheaton Theater; Wheaton Grand Theater

Approximate location: the National Park Service places this pin arbitrarily within the property, not at a surveyed point (stated accuracy ±12 m).
Why it's listed
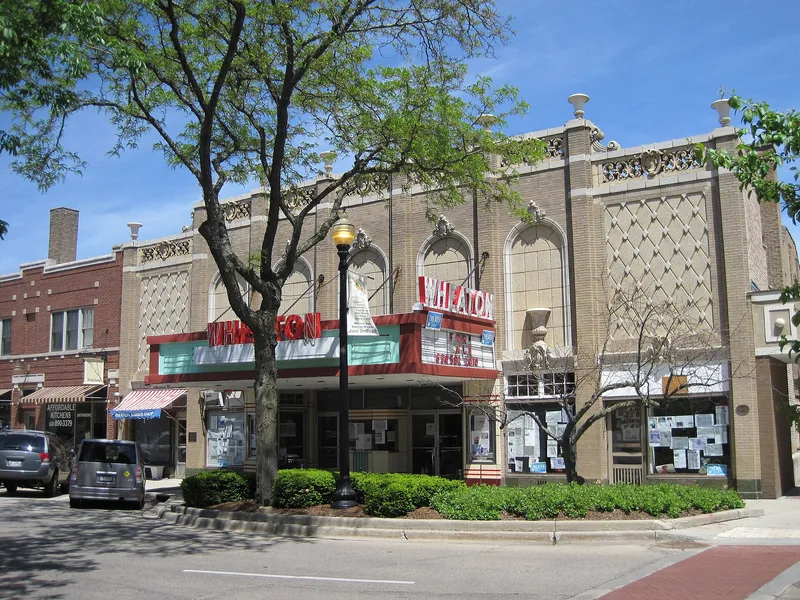
Completed in 1925 at 123 North Hale Street in downtown Wheaton, Illinois, this two-story movie theater was designed by architect E. Norman Brydges and built by contractor Math Atten. Its front facade combines Milwaukee Cream City brick with glazed terra cotta in off-white, buff and dark green, arranged in seven bays with an arcade spelling out the name G-R-A-N-D. Inside, molded plaster decoration survives at the proscenium and on an elliptical dome, though the single 1100-seat auditorium was divided into four theaters between 1983 and 1989. The building opened as a combination house able to host live acts and films, with an organ played by a Wheaton College professor. It is recognized for its place in the town's entertainment history from 1925 to 1955 and as a small-town version of the lavish eclectic movie palaces of larger cities. The building remains in use as a movie theater.
Significance in brief: The nomination argues significance under Criterion A for its role in Wheaton's entertainment history, reflecting the shift from vaudeville combination houses to movie theaters. Under Criterion C, it is a good local example of the eclectic small-town theater that brought the flavor of big-city movie palaces to smaller communities.
Machine-generated summary. This summary was generated by a language model from the official nomination document and has not been reviewed line by line by an editor. It may contain errors. Check the source document before relying on any detail. Source: nomination document (PDF) · National Archives catalog entry. NRHP reference 05000872, listed August 12, 2005. Summary generated October 2026 (model claude-sonnet-5-5, prompt v1.0-2026-10-29, confidence medium).
Key facts
| Address | 123 N. Hale St., Wheaton |
|---|---|
| County | DuPage County |
| Listed | August 12, 2005 |
| Reference number | 05000872 |
| Resource type | Building |
| Period of significance | 1925-1955 |
| Architect / builder | Brydges, E. Norman, Architect; Atten, Math, Building Contractor |
| Architectural style | Late 19th and 20th Century Revivals; Other: Eclectic |
| Criteria |
|
| Areas of significance | Entertainment/Recreation, Architecture |
| Level of significance | Local |
| Status (as stated in the nomination) | Still in use as a movie theater; the original 1100-seat auditorium was subdivided into four theaters in 1983-1989. |
| Acreage | 0.9 |
| Coordinates | 41.86739, -88.10823 (NPS GIS) |
What listing means for this property
For an income-producing building, listing (individually or as a contributing building in a district) is the gateway to the 20% federal rehabilitation tax credit on qualified rehabilitation costs, often stackable with state credits. Work claiming the credit must follow the Secretary of the Interior's Standards and be approved in advance.
Listing does not restrict a private owner acting without federal money or permits; where federal funding or licensing is involved, Section 106 review applies.
General information, not legal or tax advice. Rules change; confirm with your State Historic Preservation Office or a qualified adviser.
Sources and further reading
- National Park Service, National Register of Historic Places database (snapshot May 2026), reference 05000872.
- Nomination form (PDF, National Archives) — catalog entry
- Wikipedia article (used for cross-checking only; text not reproduced here)
- Wikidata Q5595146
- This listing as JSON
Last updated October 2026. Found an error? See the editorial policy for how to report it.