Du Page County Courthouse

Why it's listed
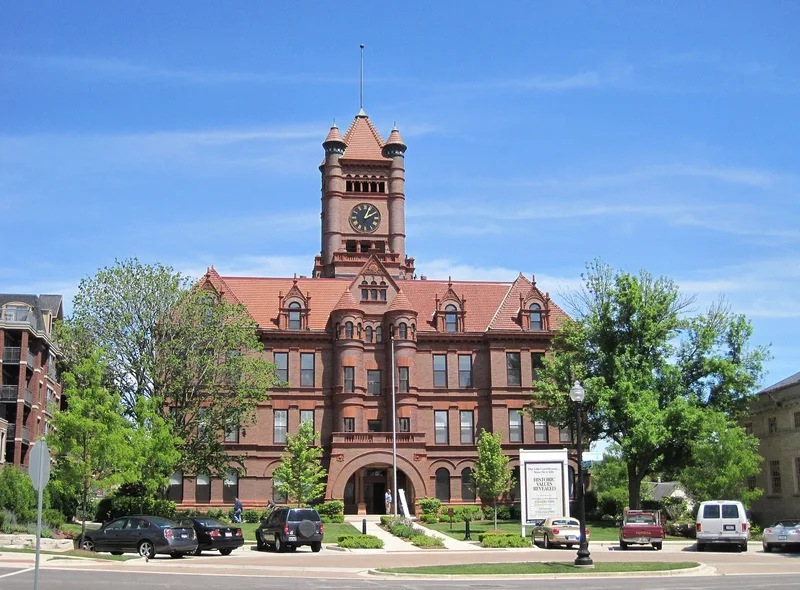
Completed in 1896-97 to designs by architect Mifflin E. Bell, the DuPage County Courthouse in Wheaton is a red brick building with a red clay tile roof, arched windows, paired turrets flanking an arched entry, and a clock tower with turrets at its corners. Its look is described as castle-like. Inside, marble wall panels line the ground floor and a black wrought iron railing marks the entry stairway. Rear additions from 1952, 1957 and 1961 are contemporary in style and left the original front appearance intact. The building is valued as an example of Richardsonian Romanesque design, a style that signaled a move away from classicism and is now uncommon in northern Illinois. It has also served as the seat of justice for the county for more than eighty years. Bell had earlier served as Supervising Architect of the U.S. Treasury and designed other courthouses in the Midwest. The nomination noted that county offices might leave the building, raising the risk of demolition.
Significance in brief: The nomination argues the building is significant as an example of Richardsonian Romanesque architecture, which marked a break from classical styles. It also has political and governmental significance as the center of justice and law in DuPage County for over 80 years. It also notes that few Richardsonian-influenced buildings remain in northern Illinois, and that Bell had a notable career as Supervising Architect of the U.S. Treasury.
Machine-generated summary. This summary was generated by a language model from the official nomination document and has not been reviewed line by line by an editor. It may contain errors. Check the source document before relying on any detail. Source: nomination document (PDF) · National Archives catalog entry. NRHP reference 78003107, listed June 7, 1978. Summary generated October 2026 (model claude-sonnet-5-5, prompt v1.0-2026-10-29, confidence high).
Key facts
| Address | 200 Reber St., Wheaton |
|---|---|
| County | DuPage County |
| Listed | June 7, 1978 |
| Reference number | 78003107 |
| Resource type | Building |
| Period of significance | 1896-1897 |
| Architect / builder | Mifflin E. Bell |
| Architectural style | Richardsonian Romanesque |
| Areas of significance | Politics/Government, Architecture |
| Level of significance | Local |
| Status (as stated in the nomination) | Occupied and in excellent condition as of 1977; the county board planned to begin vacating the courthouse for a new structure within five years. Later additions at the rear date from 1952, 1957 (jail) and 1961. |
| Acreage | 0.9 |
| Coordinates | 41.86401, -88.10397 (NPS GIS) |
What listing means for this property
For a publicly owned building or structure, listing mainly matters when federal funds, permits or licences are involved: projects then go through Section 106 review so effects on the property are considered. Listing also strengthens applications for preservation grants and, for leased income-producing uses, can enable the federal rehabilitation tax credit.
General information, not legal or tax advice. Rules change; confirm with your State Historic Preservation Office or a qualified adviser.
Sources and further reading
- National Park Service, National Register of Historic Places database (snapshot May 2026), reference 78003107.
- Nomination form (PDF, National Archives) — catalog entry
- Wikipedia article (used for cross-checking only; text not reproduced here)
- Wikidata Q5309999
- This listing as JSON
Last updated October 2026. Found an error? See the editorial policy for how to report it.