Young, Joshua P., House
Also known as: McGee House

Why it's listed
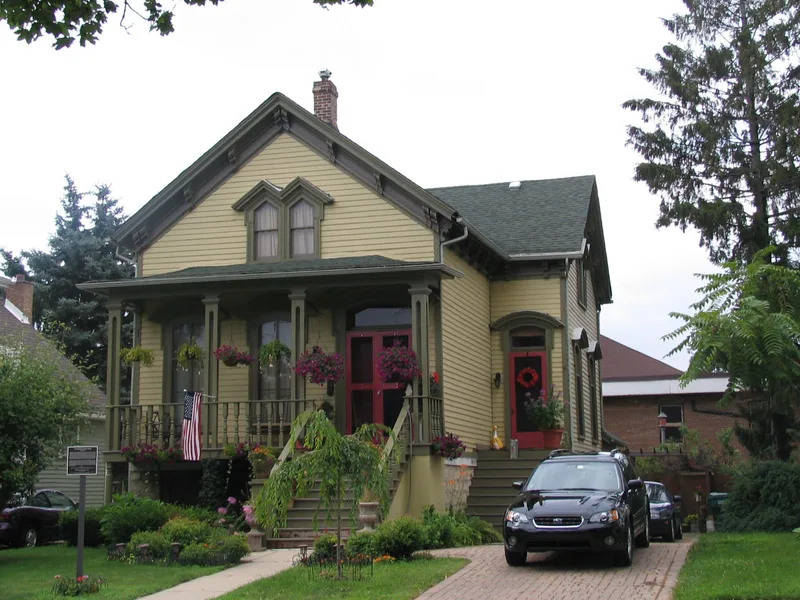
This 1½-story balloon-frame house at 2445 High Street in Blue Island was standing by 1852 and is recognized as one of the oldest surviving Chicago cottages. It sits on a tall limestone base with an English basement, and has a gable roof, white clapboard siding, carved cornice brackets, curved window pediments and an Italianate bay window. Inside, original plaster ornament, sliding wood doors and a servants' staircase survive. Its first owner, Joshua Palmer Young, moved from New York to Chicago in 1848 and became a leading real estate developer in the south part of the region. As president of the Blue Island Land Company he helped develop Englewood, Morgan Park, Beverly, Harvey and other communities, and promoted suburban rail service. He also served as village board president and helped organize the Congregational Society. Later owners included Michael Arnold, who bought the house in 1866. After wood cottages were lost in Chicago's fires of the 1870s, this house remained as a prototype of the type.
Significance in brief: The nomination argues it is architecturally significant as one of the oldest surviving examples of the Chicago cottage, and a prototype of the type. It is also historically significant for its builder Joshua P. Young, a major real estate developer of Chicago's south side and the Blue Island area, who helped develop communities along the Blue Island-Beverly Ridge and promoted suburban railroad service.
Machine-generated summary. This summary was generated by a language model from the official nomination document and has not been reviewed line by line by an editor. It may contain errors. Check the source document before relying on any detail. Source: nomination document (PDF) · National Archives catalog entry. NRHP reference 82002525, listed August 12, 1982. Summary generated October 2026 (model claude-sonnet-5-5, prompt v1.0-2026-10-29, confidence high).
Key facts
| Address | 2445 High St., Blue Island |
|---|---|
| County | Cook County |
| Listed | August 12, 1982 |
| Reference number | 82002525 |
| Resource type | Building |
| Period of significance | 1800-1899 (specific date 1852) |
| Architectural style | Chicago cottage, with Greek Revival, Italianate, Renaissance-inspired and American Gothic details |
| Areas of significance | Community Planning and Development, Architecture |
| Level of significance | Local |
| Status (as stated in the nomination) | Occupied private residence in fair condition, largely unaltered; the west porch and stairs were torn down due to deterioration, with restoration planned. |
| Acreage | 0.1 |
| Coordinates | 41.65252, -87.67497 (NPS GIS) |
What listing means for this property
National Register listing is honorary for a privately owned home: it does not by itself restrict what an owner may do with their own money, and it does not require public access. Restrictions come from local landmark or historic-district ordinances, which are separate (how they differ).
Owner-occupied houses are not eligible for the 20% federal rehabilitation tax credit, which applies to income-producing buildings, but many states offer credits for homeowners. Listing also opens the door to preservation easements and to buying a plaque. Start with what listing means for homeowners, renovating a listed house and selling one.
General information, not legal or tax advice. Rules change; confirm with your State Historic Preservation Office or a qualified adviser.
Sources and further reading
- National Park Service, National Register of Historic Places database (snapshot May 2026), reference 82002525.
- Nomination form (PDF, National Archives) — catalog entry
- Wikipedia article (used for cross-checking only; text not reproduced here)
- Wikidata Q97304405
- This listing as JSON
Last updated October 2026. Found an error? See the editorial policy for how to report it.