Pacesetter Gardens Historic District

Why it's listed
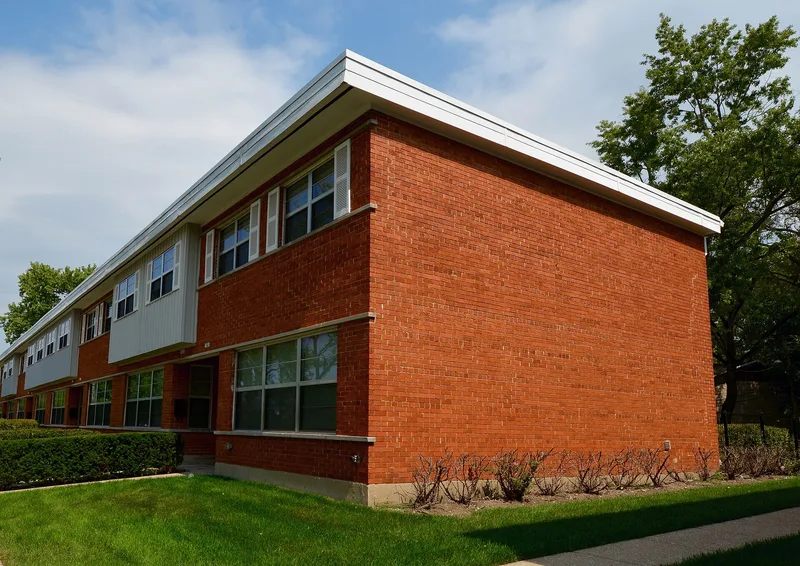
Pacesetter Gardens is a group of twelve flat-roofed, light-red brick town house buildings along South Lowe Avenue in Riverdale, Illinois, about fifteen miles south of downtown Chicago. Architect and developer Harry J. Quinn designed and built them in 1960. Together they hold ninety two-story units, each roughly twenty feet wide, with recessed entry alcoves, continuous horizontal stone courses, white aluminum cornices and box bays on the upper floors. Interiors were compact and economical, about 1,200 square feet with three bedrooms. The district matters because Riverdale had been dominated by detached single-family houses with pitched roofs. Quinn's town houses lowered costs by sharing walls and trimming interior space, which opened homeownership to families of more modest means. A national building journal featured the project in 1961 as part of an emerging town house trend. The buildings keep their original character and setting, and they are recognized for their social history, community planning and architecture.
Significance in brief: The district is argued to be significant under Criterion A for social history and post-World War II community planning, because it introduced town houses at an unprecedented scale in Riverdale and extended home ownership to families of more modest means. It is also significant under Criterion C as an example of a town house type, period and method of construction. Because it is under fifty years old, it is argued to have exceptional local importance (Criteria Consideration G).
Machine-generated summary. This summary was generated by a language model from the official nomination document and has not been reviewed line by line by an editor. It may contain errors. Check the source document before relying on any detail. Source: nomination document (PDF) · National Archives catalog entry. NRHP reference 05001252, listed November 16, 2005. Summary generated October 2026 (model claude-sonnet-5-5, prompt v1.0-2026-10-29, confidence high).
Key facts
| Address | 13604-13736 S. Lowe Ave., Riverdale |
|---|---|
| County | Cook County |
| Listed | November 16, 2005 |
| Reference number | 05001252 |
| Resource type | District |
| Period of significance | 1960 |
| Architect / builder | Quinn, Harry J., architect/developer |
| Architectural style | Modern movement; Other: Townhouses |
| Criteria |
|
| Areas of significance | Social History, Community Planning and Development, Architecture |
| Level of significance | Local |
| Status (as stated in the nomination) | Still in residential use as multiple dwellings; the buildings retain a high degree of integrity, with some replacement windows, rear porch additions and one two-story rear addition. Two noncontributing garages stand on the alley. |
| Acreage | 7.3 |
| Coordinates | 41.64679, -87.63728 (NPS GIS) |
What listing means for this property
This is a historic district. Buildings within its boundary are either contributing (they add to the district's significance) or non-contributing. Owners of contributing income-producing buildings can claim the 20% federal rehabilitation tax credit; homeowners should look at state credits. National Register districts impose no design review by themselves; a local historic district ordinance, if one exists, does (the difference explained).
General information, not legal or tax advice. Rules change; confirm with your State Historic Preservation Office or a qualified adviser.
Sources and further reading
- National Park Service, National Register of Historic Places database (snapshot May 2026), reference 05001252.
- Nomination form (PDF, National Archives) — catalog entry
- Wikipedia article (used for cross-checking only; text not reproduced here)
- Wikidata Q97179749
- This listing as JSON
Last updated October 2026. Found an error? See the editorial policy for how to report it.