Roloson, Robert, Houses

Why it's listed
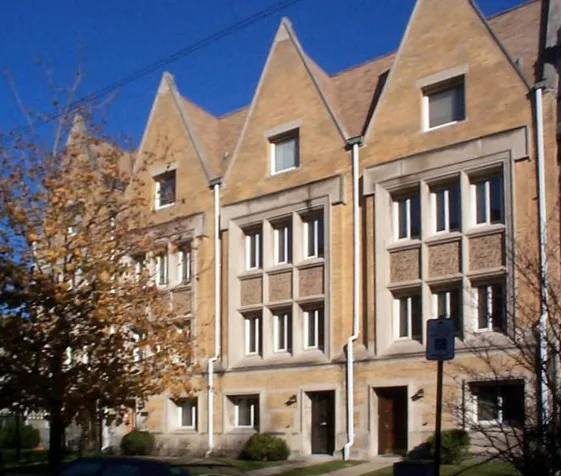
Four connected brick row houses at 3213-3219 Calumet Avenue in Chicago were designed by Frank Lloyd Wright in 1894 for Robert W. Roloson, son-in-law of Wright's River Forest patron Edward Waller. Roloson built them as an investment. From the street they read as a single building with steep slate gables, buff Roman brick and dressed limestone trim. Each house has about 3,000 square feet of living space above a basement. Inside, an 18-foot-square stair hall rises to a skylight, with a fireplace and diamond-shaped balusters, and the floor levels are staggered front to rear. The design recalls English Tudor architecture combined with geometric detailing Wright learned from Sullivan. The houses are considered the only surviving row houses by Wright and an early example of his independent work. Later they were divided into apartments and the front balustrades were stripped away, though a new owner planned restoration.
Significance in brief: The houses are described as the only surviving row houses by Frank Lloyd Wright and as examples of his earliest independent work. Their interior and exterior details resemble those of the Winslow House of the same year. The emphasis on interior space, especially the open stair halls under skylights, marks the beginning of an important quality in his architecture.
Machine-generated summary. This summary was generated by a language model from the official nomination document and has not been reviewed line by line by an editor. It may contain errors. Check the source document before relying on any detail. Source: nomination document (PDF) · National Archives catalog entry. NRHP reference 77000479, listed June 30, 1977. Summary generated October 2026 (model claude-sonnet-5-5, prompt v1.0-2026-10-29, confidence high).
Key facts
| Address | 3213--3219 Calumet Ave., Chicago |
|---|---|
| County | Cook County |
| Listed | June 30, 1977 |
| Reference number | 77000479 |
| Resource type | Building |
| Period of significance | 1894 |
| Architect / builder | Frank Lloyd Wright |
| Architectural style | Combination of Jacobethan Revival, Sullivanesque, and pre-Prairie school elements |
| Areas of significance | Architecture |
| Level of significance | National |
| Status (as stated in the nomination) | Described as deteriorated and altered. Only one of the four houses was occupied at the time of nomination, and the owner planned to restore them as single-family residences. A later telephone note says the houses may have lost integrity. |
| Acreage | 0.3 |
| Coordinates | 41.83568, -87.61788 (NPS GIS) |
What listing means for this property
National Register listing is honorary: it recognises significance and does not restrict what a private owner may do without federal money or permits. It unlocks the 20% federal rehabilitation tax credit for income-producing buildings, state credits in many states, and Section 106 review when federal agencies are involved. See what listing means in practice.
General information, not legal or tax advice. Rules change; confirm with your State Historic Preservation Office or a qualified adviser.
Sources and further reading
- National Park Service, National Register of Historic Places database (snapshot May 2026), reference 77000479.
- Nomination form (PDF, National Archives) — catalog entry
- Wikipedia article (used for cross-checking only; text not reproduced here)
- Wikidata Q7361404
- This listing as JSON
Last updated October 2026. Found an error? See the editorial policy for how to report it.