Ridge Historic District

Why it's listed
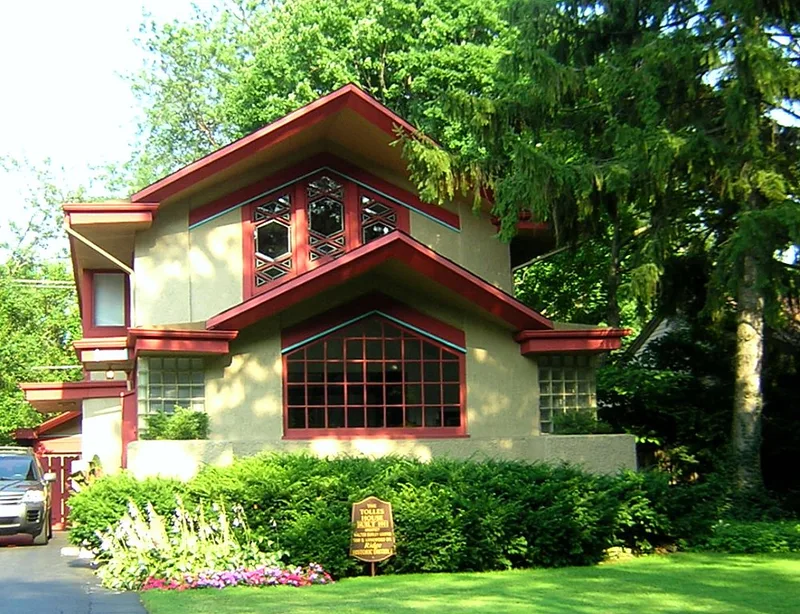
Covering roughly 212 acres in Chicago's far southwest side, this district takes in most of the Beverly and Morgan Park neighborhoods along the Blue Island Ridge, the highest and hilliest ground in the city. Early residents included Potawatomi travelers on a trail later known as the Vincennes Road, followed by settlers in the 1830s and 1840s. Railroad service and the subdivisions of the Blue Island Land and Building Company drove residential growth from the late 1860s, and the area matured by about 1930. Houses date from the 1870s onward and span Italianate, Queen Anne, Romanesque, Tudor and Prairie School designs, including twelve by Walter Burley Griffin and one by Frank Lloyd Wright. Large lots, mature trees, an oak grove and the ridge's natural contours give the area a spacious, almost suburban character. Its listing rests on the unusual cohesion, diversity and quality of its architecture within a preserved landscape setting.
Significance in brief: The nomination argues that the district combines substantial residential architecture with a varied natural landscape in a way found nowhere else in Chicago. It has kept its building stock largely intact, with no single style dominant. It also holds one of the largest concentrations of Walter Burley Griffin houses (12) and work by Frank Lloyd Wright and other Prairie School architects.
Machine-generated summary. This summary was generated by a language model from the official nomination document and has not been reviewed line by line by an editor. It may contain errors. Check the source document before relying on any detail. Source: nomination document (PDF) · National Archives catalog entry. NRHP reference 76000703, listed May 28, 1976. Summary generated October 2026 (model claude-sonnet-5-5, prompt v1.0-2026-10-29, confidence medium).
Key facts
| Address | Roughly bounded by RR tracks, 87th, Prospects, Homewood, 115th, Lothair, Hamilton, and Western Sts., Chicago |
|---|---|
| County | Cook County |
| Listed | May 28, 1976 |
| Reference number | 76000703 |
| Resource type | Building |
| Architect / builder | Walter Burley Griffin, Frank Lloyd Wright, Dwight Perkins, Tallmadge & Watson, Spencer and Powers, Von Holst and Fyfe, Charles H. Frost, Chatten & Hammond, Robert Seyfarth, J. Beaudry, John and Murray Hetherington |
| Architectural style | Mixed styles from about 1870 to 1930: Italianate, Queen Anne, Shingle Style, Victorian Gothic, Romanesque, Classic and Tudor Revival, and Prairie School |
| Areas of significance | Community Planning and Development, Landscape Architecture, Architecture |
| Level of significance | National |
| Status (as stated in the nomination) | Land use is overwhelmingly residential, with few intrusions, mostly post-World War II houses. The form lists the district as occupied. |
| Acreage | 212 |
| Coordinates | 41.71019, -87.67022 (NPS GIS) |
What listing means for this property
National Register listing is honorary: it recognises significance and does not restrict what a private owner may do without federal money or permits. It unlocks the 20% federal rehabilitation tax credit for income-producing buildings, state credits in many states, and Section 106 review when federal agencies are involved. See what listing means in practice.
General information, not legal or tax advice. Rules change; confirm with your State Historic Preservation Office or a qualified adviser.
Sources and further reading
- National Park Service, National Register of Historic Places database (snapshot May 2026), reference 76000703.
- Nomination form (PDF, National Archives) — catalog entry
- Wikipedia article (used for cross-checking only; text not reproduced here)
- Wikidata Q85797228
- This listing as JSON
Last updated October 2026. Found an error? See the editorial policy for how to report it.