Pulaski Park and Fieldhouse

Why it's listed
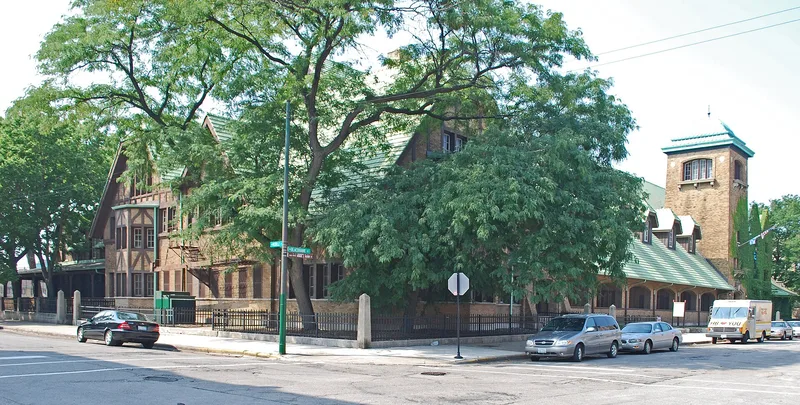
Pulaski Park and its fieldhouse occupy a 3.8-acre block on Chicago's West Side, bounded by Blackhawk Street, Potomac Avenue, Noble Street and Cleaver Street. The brick fieldhouse, designed in 1912 by William Carbys Zimmerman, is a Tudor Revival building with dormers, arched windows, a three-story tower and a loggia facing the park. Inside were an assembly hall with a stage, two gymnasiums, a library, a children's playroom and a lecture room. The park grew from a 1909 Illinois law allowing small parks and was sited in a crowded, mostly Polish neighborhood, named for Casimir Pulaski. Construction began in December 1912 after a lawsuit seeking to stop it was refused. The complex is considered the largest of the 'Chicago Type' recreation centers. Most of those centers show Prairie style influence, while Pulaski and Humboldt Park use Tudor elements. It offered English, Americanization and citizenship classes and became a center for the local Polish community.
Significance in brief: The nomination argues it is a fine example of recreation architecture and of community planning for open space. It is a leading example of the 'Chicago Type' recreation center and the largest of its kind. Among the type, it is a stronger example of the Tudor style than most, which show Prairie influences. It also served the local Polish immigrant community.
Machine-generated summary. This summary was generated by a language model from the official nomination document and has not been reviewed line by line by an editor. It may contain errors. Check the source document before relying on any detail. Source: nomination document (PDF) · National Archives catalog entry. NRHP reference 81000217, listed August 13, 1981. Summary generated October 2026 (model claude-sonnet-5-5, prompt v1.0-2026-10-29, confidence high).
Key facts
| Address | 1419 W. Blackhawk St., Chicago |
|---|---|
| County | Cook County |
| Listed | August 13, 1981 |
| Reference number | 81000217 |
| Resource type | Building |
| Period of significance | 1912 |
| Architect / builder | W. C. Zimmerman |
| Architectural style | Tudor Revival |
| Areas of significance | Community Planning and Development, Entertainment/Recreation, Architecture |
| Level of significance | Local |
| Status (as stated in the nomination) | Listed as occupied, in good condition and altered, and in use as a public park for recreation; it retains its original site. |
| Acreage | 3.8 |
| Coordinates | 41.90586, -87.66317 (NPS GIS) |
What listing means for this property
For a publicly owned building or structure, listing mainly matters when federal funds, permits or licences are involved: projects then go through Section 106 review so effects on the property are considered. Listing also strengthens applications for preservation grants and, for leased income-producing uses, can enable the federal rehabilitation tax credit.
General information, not legal or tax advice. Rules change; confirm with your State Historic Preservation Office or a qualified adviser.
Sources and further reading
- National Park Service, National Register of Historic Places database (snapshot May 2026), reference 81000217.
- Nomination form (PDF, National Archives) — catalog entry
- Wikipedia article (used for cross-checking only; text not reproduced here)
- Wikidata Q7259213
- This listing as JSON
Last updated October 2026. Found an error? See the editorial policy for how to report it.