Patten, Charles H., House

Why it's listed
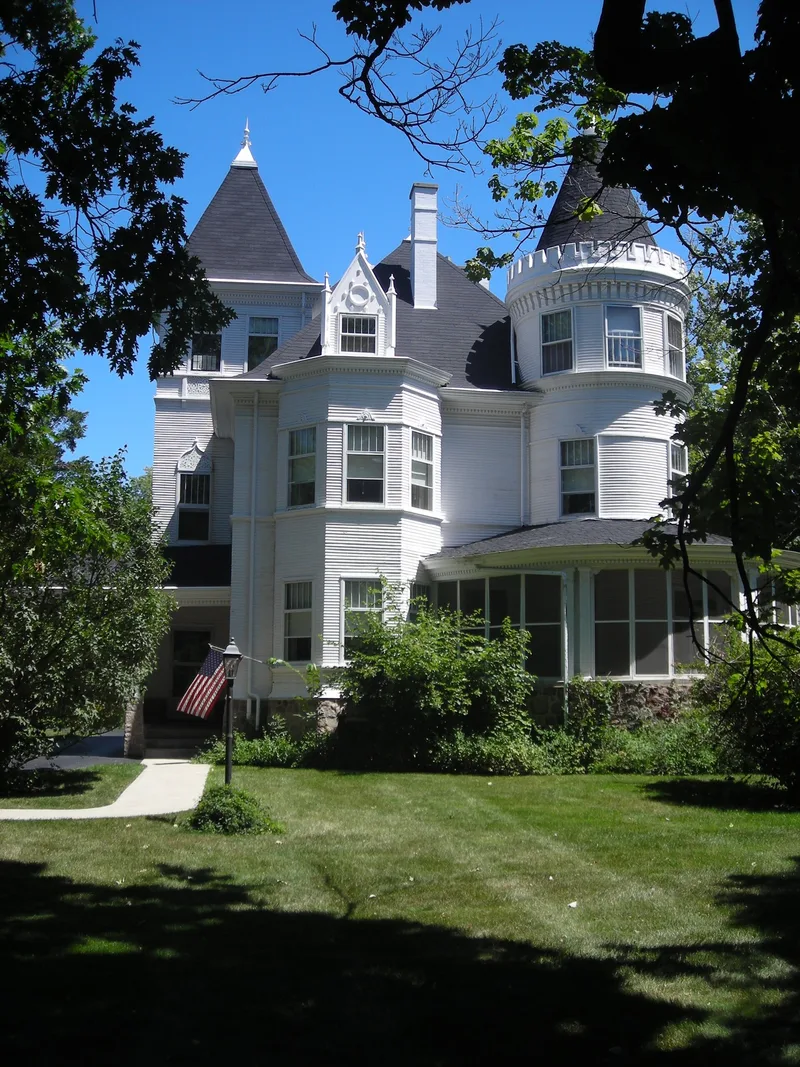
This two-and-one-half story wood-frame house at 117 North Benton Street in Palatine, Illinois, combines Chateauesque and Queen Anne design. Chicago architect Julius F. Wegman designed it for Charles H. Patten, a banker, mayor of Palatine and promoter of the Palatine and Barrington water works. The house has a steep hipped roof, wall dormers with pinnacles, a round corner tower with a conical roof, a square tower with a porte-cochere, and clapboard siding on a red granite foundation. Inside are fireplaces with mirrors and tile, built-in seating, a curved dining room and carved woodwork. The original windows, floor plan and doors survive, and only the kitchen and a bathroom were modernized. One family owned the house for 108 years. The nomination judges it a good local example of both styles, noting that no other Palatine house matches its size, ornament and craftsmanship. Its significance rests on architecture alone.
Significance in brief: The nomination argues the house is a good local example of Chateauesque and Queen Anne architecture, with ornament and workmanship inside and out that no other Palatine house matches. It also notes that Patten was a prominent local banker, mayor of Palatine, and a driver of the Palatine and Barrington water works.
Machine-generated summary. This summary was generated by a language model from the official nomination document and has not been reviewed line by line by an editor. It may contain errors. Check the source document before relying on any detail. Source: nomination document (PDF) · National Archives catalog entry. NRHP reference 06001018, listed November 8, 2006. Summary generated October 2026 (model claude-sonnet-5-5, prompt v1.0-2026-10-29, confidence medium).
Key facts
| Address | 117 N. Benton St., Palatine |
|---|---|
| County | Cook County |
| Listed | November 8, 2006 |
| Reference number | 06001018 |
| Resource type | Building |
| Period of significance | 1894 |
| Architect / builder | Wegman, Julius F., Architect |
| Architectural style | Queen Anne; Other: Chateauesque |
| Criteria |
|
| Areas of significance | Architecture |
| Level of significance | Local |
| Status (as stated in the nomination) | Still used as a single dwelling; exterior renovated in 2000, with the kitchen and bathroom modernized and part of the basement made into a garage. |
| Acreage | 2 |
| Coordinates | 42.11245, -88.04110 (NPS GIS) |
What listing means for this property
National Register listing is honorary for a privately owned home: it does not by itself restrict what an owner may do with their own money, and it does not require public access. Restrictions come from local landmark or historic-district ordinances, which are separate (how they differ).
Owner-occupied houses are not eligible for the 20% federal rehabilitation tax credit, which applies to income-producing buildings, but many states offer credits for homeowners. Listing also opens the door to preservation easements and to buying a plaque. Start with what listing means for homeowners, renovating a listed house and selling one.
General information, not legal or tax advice. Rules change; confirm with your State Historic Preservation Office or a qualified adviser.
Sources and further reading
- National Park Service, National Register of Historic Places database (snapshot May 2026), reference 06001018.
- Nomination form (PDF, National Archives) — catalog entry
- Wikipedia article (used for cross-checking only; text not reproduced here)
- Wikidata Q5078615
- This listing as JSON
Last updated October 2026. Found an error? See the editorial policy for how to report it.