Clayson, George, House
Also known as: Palatine Historical Society Headquarters

Why it's listed
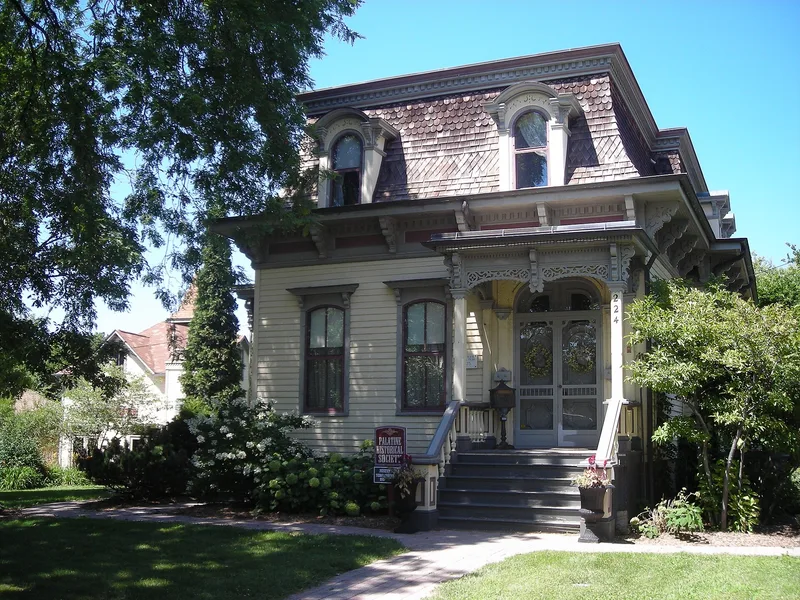
Built in 1873 by George H. Clayson, this Second Empire house at 224 East Palatine Road in Palatine, Illinois, reflects a Midwestern take on French design. It has a mansard roof with round-headed dormers, bracketed cornices and ornamented porches, with details drawn from pattern books of the period. Its builder was probably a local master carpenter. Clayson, a village trustee, ran a large orchard on the property, and later owners, including the Wolff family, kept the house into the 1940s. The Palatine Public Library bought it in 1975 so the Palatine Historical Society could restore it as a museum. It is the only house of its type found in the area and one of 23 documented Palatine houses over a century old. It is the only one of those owned by a public body and open to visitors. Restoration targets the 1890-1900 period, and the work is being documented for educational use.
Significance in brief: The house is a Midwestern adaptation of French Second Empire design with Greek, Italian and Victorian details, and it is the only house of its type located in the Palatine area. It is one of 23 documented houses in Palatine at least 100 years old, and the only one publicly owned and open to the public. It is also associated with George Clayson, a prominent local citizen and orchardist.
Machine-generated summary. This summary was generated by a language model from the official nomination document and has not been reviewed line by line by an editor. It may contain errors. Check the source document before relying on any detail. Source: nomination document (PDF) · National Archives catalog entry. NRHP reference 79000835, listed March 21, 1979. Summary generated October 2026 (model claude-sonnet-5-5, prompt v1.0-2026-10-29, confidence high).
Key facts
| Address | 224 E. Palatine Rd., Palatine |
|---|---|
| County | Cook County |
| Listed | March 21, 1979 |
| Reference number | 79000835 |
| Resource type | Building |
| Period of significance | 1800-1899 |
| Architect / builder | Probably a local master carpenter working from pattern books; no individual named |
| Architectural style | Second Empire (Midwestern adaptation with eclectic Greek, Italian and Victorian details) |
| Areas of significance | Architecture |
| Level of significance | Local |
| Status (as stated in the nomination) | Structurally sound and in good condition; undergoing restoration (begun October 1977) and partially open to the public by October 1978, used as a museum. |
| Acreage | 0.4 |
| Coordinates | 42.11077, -88.03834 (NPS GIS) |
What listing means for this property
National Register listing is honorary for a privately owned home: it does not by itself restrict what an owner may do with their own money, and it does not require public access. Restrictions come from local landmark or historic-district ordinances, which are separate (how they differ).
Owner-occupied houses are not eligible for the 20% federal rehabilitation tax credit, which applies to income-producing buildings, but many states offer credits for homeowners. Listing also opens the door to preservation easements and to buying a plaque. Start with what listing means for homeowners, renovating a listed house and selling one.
General information, not legal or tax advice. Rules change; confirm with your State Historic Preservation Office or a qualified adviser.
Sources and further reading
- National Park Service, National Register of Historic Places database (snapshot May 2026), reference 79000835.
- Nomination form (PDF, National Archives) — catalog entry
- Wikipedia article (used for cross-checking only; text not reproduced here)
- Wikidata Q5537959
- This listing as JSON
Last updated October 2026. Found an error? See the editorial policy for how to report it.