Marshall Field and Company Store (Additional Documentation)

Why it's listed
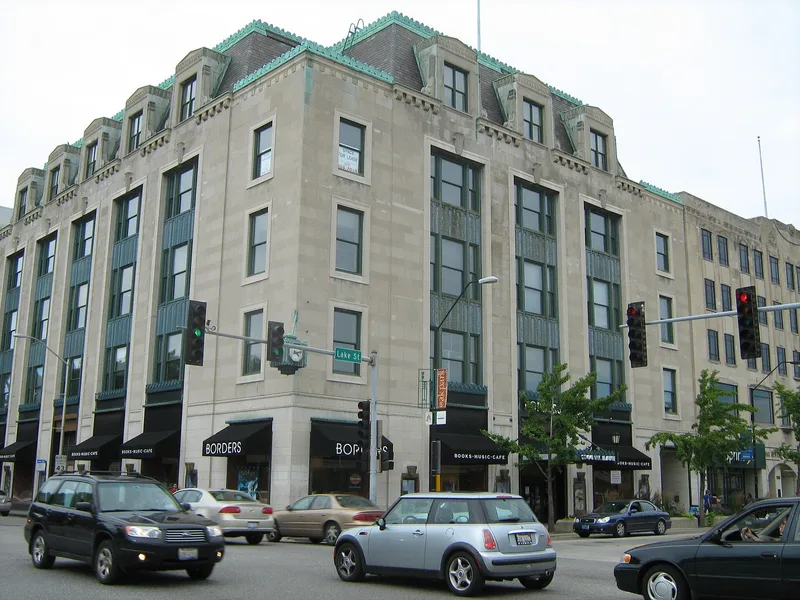
Built in 1929 at Lake Street and Harlem Avenue in Oak Park, this five-story department store was Marshall Field & Company's first permanent suburban branch and the first suburban store opened by any major downtown Chicago retailer. Graham, Anderson, Probst and White, successor to the firm that designed Field's State Street flagship, designed it in an Art Deco manner under a stepped-back French mansard roof. The facades combine black granite, Tennessee marble, limestone and bronze ornament with chevron, zigzag and palmette motifs. The store anchored a retail district that grew into the main shopping center for the western suburbs, and its tax revenue helped a village that had long restricted business uses. Its opening reflected the company's recognition of suburban growth after the First World War. The exterior remains largely intact, though windows were replaced and the interior was heavily altered over the decades. A rehabilitation for office and retail tenants planned no exterior changes.
Significance in brief: It was the first suburban store opened by a major downtown Chicago retailer, marking a milestone in the evolution of the department store and the later suburban shopping center. Its arrival helped make Oak Park the main shopping center of the western suburbs. It is also one of the area's most expensively built, best-preserved and most prominent examples of Art Deco design, and the work of a firm with a national reputation in department store design.
Machine-generated summary. This summary was generated by a language model from the official nomination document and has not been reviewed line by line by an editor. It may contain errors. Check the source document before relying on any detail. Source: nomination document (PDF) · National Archives catalog entry. NRHP reference 87002510, listed January 21, 1988. Summary generated October 2026 (model claude-sonnet-5-5, prompt v1.0-2026-10-29, confidence medium).
Key facts
| Address | 1136-1150 W. Lake Street, Oak Park |
|---|---|
| County | Cook County |
| Listed | January 21, 1988 |
| Reference number | 87002510 |
| Resource type | Building |
| Period of significance | 1928-29 |
| Architect / builder | Graham, Anderson, Probst and White |
| Architectural style | Art Deco (described in original accounts as a modern adaptation of the French Renaissance) |
| Areas of significance | Commerce, Architecture |
| Level of significance | Local |
| Status (as stated in the nomination) | Described as well maintained and nearly intact on the exterior; a rehabilitation was under way, with the interior being reconfigured for office and retail tenants. |
| Acreage | 0.9 |
| Coordinates | 41.88929, -87.80451 (NPS GIS) |
What listing means for this property
For an income-producing building, listing (individually or as a contributing building in a district) is the gateway to the 20% federal rehabilitation tax credit on qualified rehabilitation costs, often stackable with state credits. Work claiming the credit must follow the Secretary of the Interior's Standards and be approved in advance.
Listing does not restrict a private owner acting without federal money or permits; where federal funding or licensing is involved, Section 106 review applies.
General information, not legal or tax advice. Rules change; confirm with your State Historic Preservation Office or a qualified adviser.
Sources and further reading
- National Park Service, National Register of Historic Places database (snapshot May 2026), reference 87002510.
- Nomination form (PDF, National Archives) — catalog entry
- Wikipedia article (used for cross-checking only; text not reproduced here)
- Wikidata Q6773574
- This listing as JSON
Last updated October 2026. Found an error? See the editorial policy for how to report it.