La Grange Village Historic District

Why it's listed
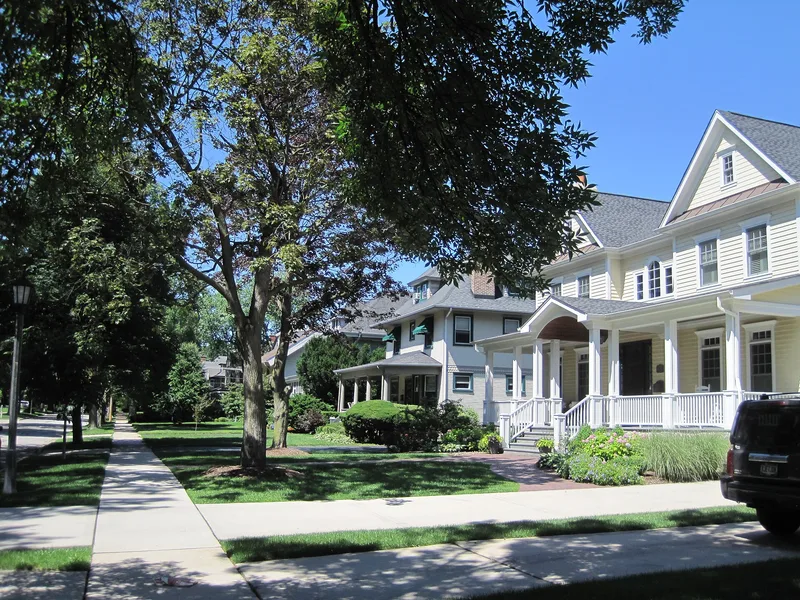
La Grange Village Historic District covers a large part of a western Chicago suburb, with more than 1000 structures split into north and south sectors by the Burlington Railroad tracks. Most are two to two-and-a-half story houses of brick or wood frame, built from the late 19th to early 20th century in Victorian, Queen Anne, Prairie and vernacular styles. Mature maple, elm and oak trees line many streets. The town took shape after 1872 under developer Franklin D. Cossitt, who laid out streets, planted trees and donated land for churches and schools. Railroad service and later an electric commuter line tied the village to Chicago, and the population grew from about 500 in 1879 to over 10,000 by 1930. The district also holds churches, a school, a library and a water works. Three Frank Lloyd Wright houses stand here, along with work by E. H. Turnock. The overall consistency and preservation of the streetscape is the main reason for its recognition.
Significance in brief: The nomination argues the district is a well preserved suburban area with excellent examples of late 19th and early 20th century domestic architecture. Its development is tied to Chicago, the western suburbs and the Burlington Railroad. Buildings by architects such as Frank Lloyd Wright, E. H. Turnock, J. C. Llewelyn and John S. Van Bergen survive largely intact and are still used as originally intended.
Machine-generated summary. This summary was generated by a language model from the official nomination document and has not been reviewed line by line by an editor. It may contain errors. Check the source document before relying on any detail. Source: nomination document (PDF) · National Archives catalog entry. NRHP reference 79000834, listed August 8, 1979. Summary generated October 2026 (model claude-sonnet-5-5, prompt v1.0-2026-10-29, confidence medium).
Key facts
| Address | U.S. 12, La Grange |
|---|---|
| County | Cook County |
| Listed | August 8, 1979 |
| Reference number | 79000834 |
| Resource type | Building |
| Period of significance | 1800-1899 (specific dates circa 1870/1920) |
| Architect / builder | Frank Lloyd Wright, J. C. Llewelyn, E. H. Turnock, John S. Van Bergen (among architects named in the district) |
| Architectural style | Victorian, Queen Anne, Prairie, Vernacular, with Bungalow, Italianate and others |
| Areas of significance | Architecture |
| Level of significance | Local |
| Status (as stated in the nomination) | Buildings are largely well preserved and still used for their original purpose; the district is occupied and mostly privately owned, with minor alterations to individual buildings. |
| Acreage | 215.1 |
| Coordinates | 41.81211, -87.87730 (NPS GIS) |
What listing means for this property
National Register listing is honorary: it recognises significance and does not restrict what a private owner may do without federal money or permits. It unlocks the 20% federal rehabilitation tax credit for income-producing buildings, state credits in many states, and Section 106 review when federal agencies are involved. See what listing means in practice.
General information, not legal or tax advice. Rules change; confirm with your State Historic Preservation Office or a qualified adviser.
Sources and further reading
- National Park Service, National Register of Historic Places database (snapshot May 2026), reference 79000834.
- Nomination form (PDF, National Archives) — catalog entry
- Wikipedia article (used for cross-checking only; text not reproduced here)
- Wikidata Q97656952
- This listing as JSON
Last updated October 2026. Found an error? See the editorial policy for how to report it.