Robbins Park Historic District

Why it's listed
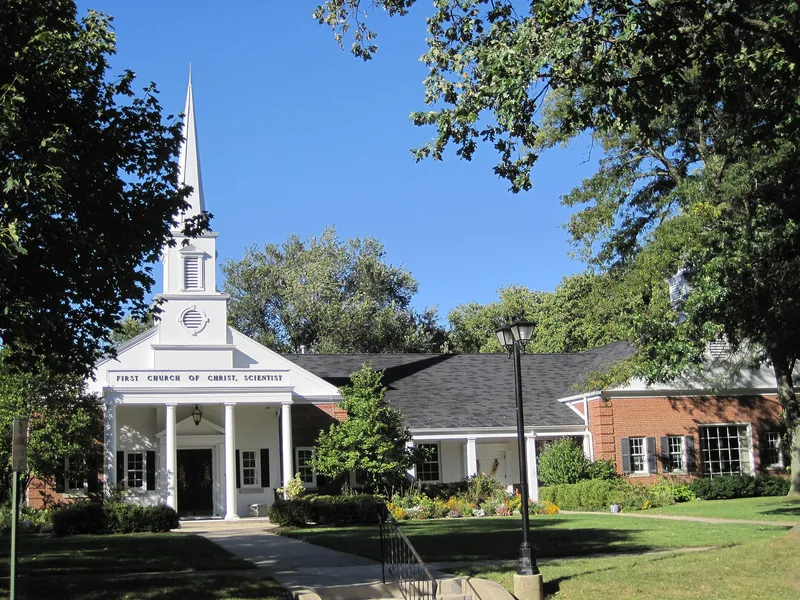
Robbins Park Historic District occupies 28 blocks and roughly 275 acres in southeast Hinsdale, Illinois, south of the Burlington railroad line. It includes two subdivisions laid out by village founder William Robbins: the Robbins Addition of 1866 and the Robbins Park Addition of 1871. The northern part follows a conventional street grid, while the southern part has gently curving streets, small parks and parkways designed by Chicago landscape gardener Horace W. S. Cleveland to follow the rolling terrain. The district holds 368 properties, of which 232 contribute to its character. Most were built as single-family homes between 1863 and 1958, in styles including Gothic Revival, Italianate, Queen Anne, Shingle, Prairie, Tudor and Colonial Revival. Four churches, a church school and a few former residences used as offices are also present. Teardowns and large additions have altered parts of the area, but enough historic fabric remains to convey its development as an affluent suburban neighborhood.
Significance in brief: The district is described as an outstanding collection of American suburban residential architecture in one of Chicago's elite railroad suburbs. It shows the evolution of 19th-century subdivision design, from a standard grid in the north to a picturesque curving plan by landscape gardener Horace W. S. Cleveland in the south. Many houses are high-style, architect-designed homes built for successful Chicago-area entrepreneurs.
Machine-generated summary. This summary was generated by a language model from the official nomination document and has not been reviewed line by line by an editor. It may contain errors. Check the source document before relying on any detail. Source: nomination document (PDF) · National Archives catalog entry. NRHP reference 08001098, listed November 26, 2008. Summary generated October 2026 (model claude-sonnet-5-5, prompt v1.0-2026-10-29, confidence medium).
Key facts
| Address | Bounded by Chicago Ave., 8th St., County Line Rd., and Garfield St., Hinsdale |
|---|---|
| County | DuPage County |
| Listed | November 26, 2008 |
| Reference number | 08001098 |
| Resource type | District |
| Architect / builder | Horace W. S. Cleveland (landscape designer of the Robbins Park Addition); William Robbins (developer); various architects and builders listed in the inventory |
| Architectural style | Late Victorian, Gothic, Italianate, Queen Anne, Shingle Style, Romanesque, Colonial Revival, Classical Revival, Italian Renaissance, Bungalow/Craftsman |
| Areas of significance | Architecture, Community Planning and Development |
| Level of significance | Local |
| Status (as stated in the nomination) | Almost wholly residential; 12 properties were vacant or under construction at the time of nomination, and 40 buildings were demolished in the nine years before it. |
| Acreage | 275 |
| Coordinates | 41.81099, -87.91982 (NPS GIS) |
What listing means for this property
This is a historic district. Buildings within its boundary are either contributing (they add to the district's significance) or non-contributing. Owners of contributing income-producing buildings can claim the 20% federal rehabilitation tax credit; homeowners should look at state credits. National Register districts impose no design review by themselves; a local historic district ordinance, if one exists, does (the difference explained).
General information, not legal or tax advice. Rules change; confirm with your State Historic Preservation Office or a qualified adviser.
Sources and further reading
- National Park Service, National Register of Historic Places database (snapshot May 2026), reference 08001098.
- Nomination form (PDF, National Archives) — catalog entry
- Wikipedia article (used for cross-checking only; text not reproduced here)
- Wikidata Q7341062
- This listing as JSON
Last updated October 2026. Found an error? See the editorial policy for how to report it.