Flat Iron Building

Why it's listed
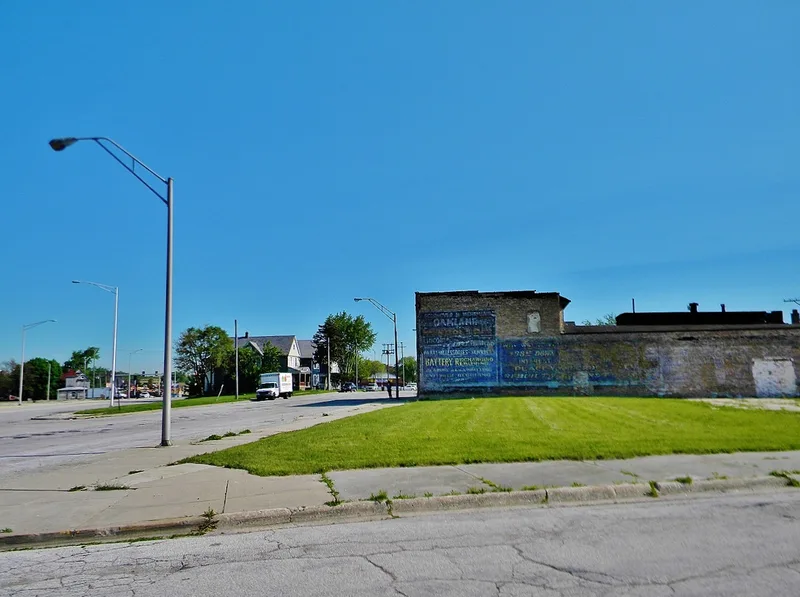
Built in 1925 at the junction of Emerald Avenue, Fifteenth Street and Halsted Street in Chicago Heights, this triangular flatiron building was designed as an automobile showroom and repair shop, with two apartments planned above the showroom. Its brick walls carry mottled coral terra cotta ornament made locally, including pilasters, griffins, owls, urns and a round-arched corner entrance in Spanish Baroque Revival style. Inside, the showroom retains a decorative metal ceiling and mosaic tile floor with Greek Key borders. The rear single-story garage once held the repair area. The building housed automobile dealerships from 1925 to 1951, including the Scoonover and Wehrmann firm and later the Wehrmann Motor Company, and it reflects the prosperity of the 1920s and the city's role as a commercial center near the Lincoln and Dixie highways. It is now vacant. Recent work repaired the terra cotta, restored the second-floor windows and replaced the roof over the two-story section, while the rear garage roof is failing.
Significance in brief: It is argued to be locally significant under Criterion A for Commerce as a 1920s upscale automobile "sales palace" that housed dealerships from 1925 to 1951. It also meets Criterion C for Architecture as a fine example of Spanish Baroque Revival styling and of a two-part commercial flatiron building. It is one of two surviving classical revival commercial buildings in the former business district.
Machine-generated summary. This summary was generated by a language model from the official nomination document and has not been reviewed line by line by an editor. It may contain errors. Check the source document before relying on any detail. Source: nomination document (PDF) · National Archives catalog entry. NRHP reference 03000917, listed September 13, 2003. Summary generated October 2026 (model claude-sonnet-5-5, prompt v1.0-2026-10-29, confidence high).
Key facts
| Address | 1441-1449 Emerald Ave., Chicago Heights |
|---|---|
| County | Cook County |
| Listed | September 13, 2003 |
| Reference number | 03000917 |
| Resource type | Building |
| Period of significance | 1925 - 1951 |
| Architectural style | Late 19th and 20th Century Revivals: Spanish Baroque |
| Criteria |
|
| Areas of significance | Commerce, Architecture |
| Level of significance | Local |
| Status (as stated in the nomination) | Vacant and awaiting complete renovation; the two-story portion is in sound condition after tuckpointing, terra cotta repair and a new roof, while the rear garage roof is collapsing. |
| Acreage | 0.9 |
| Coordinates | 41.50442, -87.63473 (NPS GIS) |
What listing means for this property
For an income-producing building, listing (individually or as a contributing building in a district) is the gateway to the 20% federal rehabilitation tax credit on qualified rehabilitation costs, often stackable with state credits. Work claiming the credit must follow the Secretary of the Interior's Standards and be approved in advance.
Listing does not restrict a private owner acting without federal money or permits; where federal funding or licensing is involved, Section 106 review applies.
Noted as vacant in the nomination. Nomination documents can be decades old; current status may differ. If you are considering buying an empty listed property, read the due-diligence checklist.
General information, not legal or tax advice. Rules change; confirm with your State Historic Preservation Office or a qualified adviser.
Sources and further reading
- National Park Service, National Register of Historic Places database (snapshot May 2026), reference 03000917.
- Nomination form (PDF, National Archives) — catalog entry
- Wikipedia article (used for cross-checking only; text not reproduced here)
- Wikidata Q5457761
- This listing as JSON
Last updated October 2026. Found an error? See the editorial policy for how to report it.