Bloom Township High School

Why it's listed
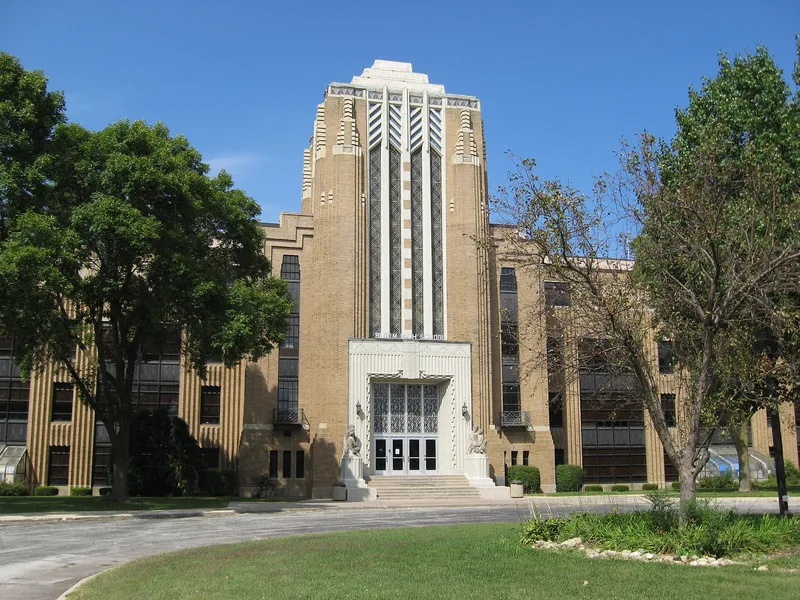
Bloom Township High School in Chicago Heights is a four-story public school built between 1931 and 1934 of gray brick with terra cotta trim. Designed by the Urbana firm Royer, Danely, & Smith, it is a showpiece of art deco, or zig-zag modern, design, with fluted entrances, chevron and zig-zag motifs, copper ornament, and decorative grillwork. Two five-ton Bedford stone sculptures flank the main entrance; one was carved by Felix Schlag, who designed the Jefferson Nickel, and the other by Curt Drewes. Inside the entrance foyer, Edgar Britton painted six fresco murals showing students studying and adults practicing the life work that study leads to. Additions in 1956 and 1976 brought gymnasiums, a pool, an auditorium, a library wing and classrooms, and were planned to echo the original building. The school was recognized as the only large-scale art deco example in the south suburban Chicago area and for its 1930s sculpture and mural work.
Significance in brief: The nomination argues the school is an outstanding and the only large-scale example of art deco (zig-zag modern) architecture in the south suburban Chicago area. It also holds six fresco murals by Edgar Britton, associated with the 1930s WPA mural program, and Bedford stone sculptures by Felix Schlag and Curt Drewes. Later additions from 1956 and 1976 were designed to accent rather than detract from the original design.
Machine-generated summary. This summary was generated by a language model from the official nomination document and has not been reviewed line by line by an editor. It may contain errors. Check the source document before relying on any detail. Source: nomination document (PDF) · National Archives catalog entry. NRHP reference 82002527, listed June 3, 1982. Summary generated October 2026 (model claude-sonnet-5-5, prompt v1.0-2026-10-29, confidence high).
Key facts
| Address | 10th St., Dixie Hwy. and Chicago Heights St., Chicago Heights |
|---|---|
| County | Cook County |
| Listed | June 3, 1982 |
| Reference number | 82002527 |
| Resource type | Building |
| Period of significance | 1931-1934 |
| Architect / builder | Royer, Danely, & Smith-Urbana; Ill. |
| Architectural style | Art Deco (zig-zag modern) |
| Criteria |
|
| Areas of significance | Art, Architecture |
| Level of significance | State |
| Status (as stated in the nomination) | Occupied and in use as a public high school, in good condition, with additions made in 1956 and 1976. |
| Acreage | 10.7 |
| Coordinates | 41.51507, -87.64372 (NPS GIS) |
What listing means for this property
For a publicly owned building or structure, listing mainly matters when federal funds, permits or licences are involved: projects then go through Section 106 review so effects on the property are considered. Listing also strengthens applications for preservation grants and, for leased income-producing uses, can enable the federal rehabilitation tax credit.
General information, not legal or tax advice. Rules change; confirm with your State Historic Preservation Office or a qualified adviser.
Sources and further reading
- National Park Service, National Register of Historic Places database (snapshot May 2026), reference 82002527.
- Nomination form (PDF, National Archives) — catalog entry
- Wikipedia article (used for cross-checking only; text not reproduced here)
- Wikidata Q4928160
- This listing as JSON
Last updated October 2026. Found an error? See the editorial policy for how to report it.