Shriver House
Also known as: Thompson House
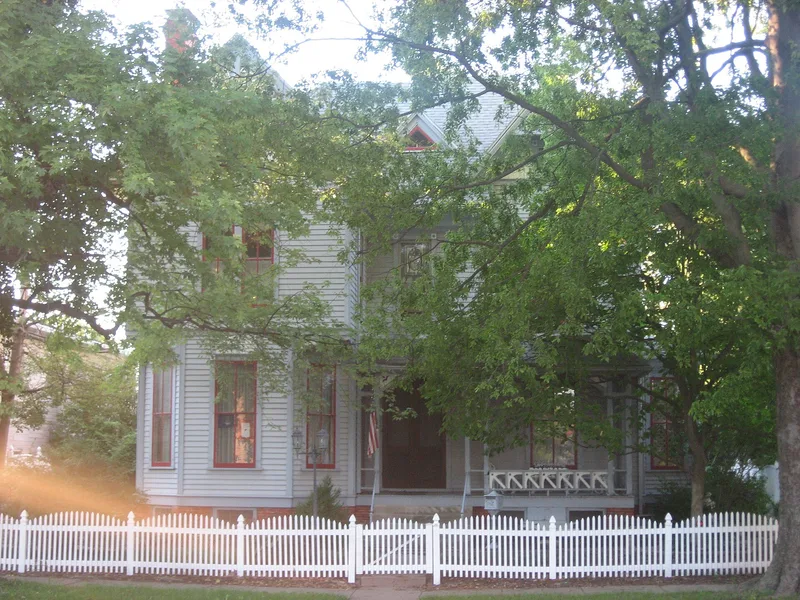

Why it's listed
Built in 1893 in Flora, Illinois, this two-story white pine clapboard house was designed by architect J.W. Gaddis and is described as a restrained example of Queen Anne style. Its whimsical gables, windows and ornate woodwork remain largely intact. Inside are five tiled fireplaces with hand-carved cherry and oak mantels, a walnut staircase with turned spindles, a hand-carved front door with etched glass panels, original brass hardware, and mortise-and-tenon construction. The original carriage house survives behind it. Alterations over ninety years have been modest, such as a coal furnace installed about 1928 and an enclosed back porch. Around the turn of the century the house lodged students of Orchard City College, later Greenlaw College. Joseph W. Thompson, who bought it in 1928, became a state supervisor of trades and industrial education, and his son built the bandstand in the park across the street. The house sits in an older neighborhood near a 1903 Carnegie Library.
Significance in brief: The nomination argues the house is an excellent example of restrained Queen Anne design and of the materials and work methods of its era, with largely unaltered decorative features. It also notes local historical ties, including housing students of Orchard City College around 1900 and later occupants who contributed to Flora.
Machine-generated summary. This summary was generated by a language model from the official nomination document and has not been reviewed line by line by an editor. It may contain errors. Check the source document before relying on any detail. Source: nomination document (PDF) · National Archives catalog entry. NRHP reference 83000306, listed May 9, 1983. Summary generated October 2026 (model claude-sonnet-5-5, prompt v1.0-2026-10-29, confidence high).
Key facts
| Address | 117 E. 3rd. St., Flora |
|---|---|
| County | Clay County |
| Listed | May 9, 1983 |
| Reference number | 83000306 |
| Resource type | Building |
| Period of significance | 1893 |
| Architect / builder | J.W. Gaddis |
| Architectural style | Queen Anne |
| Areas of significance | Architecture |
| Level of significance | Local |
| Status (as stated in the nomination) | Marked as unoccupied and used as a private residence; owners plan restoration, including removal of a later exterior staircase and replacement of the electrical system. |
| Acreage | 0.9 |
| Coordinates | 38.67097, -88.48610 (NPS GIS) |
What listing means for this property
National Register listing is honorary for a privately owned home: it does not by itself restrict what an owner may do with their own money, and it does not require public access. Restrictions come from local landmark or historic-district ordinances, which are separate (how they differ).
Owner-occupied houses are not eligible for the 20% federal rehabilitation tax credit, which applies to income-producing buildings, but many states offer credits for homeowners. Listing also opens the door to preservation easements and to buying a plaque. Start with what listing means for homeowners, renovating a listed house and selling one.
General information, not legal or tax advice. Rules change; confirm with your State Historic Preservation Office or a qualified adviser.
Sources and further reading
- National Park Service, National Register of Historic Places database (snapshot May 2026), reference 83000306.
- Nomination form (PDF, National Archives) — catalog entry
- Wikipedia article (used for cross-checking only; text not reproduced here)
- Wikidata Q16900147
- This listing as JSON
Last updated October 2026. Found an error? See the editorial policy for how to report it.