Baltimore and Ohio Railroad Depot

Why it's listed
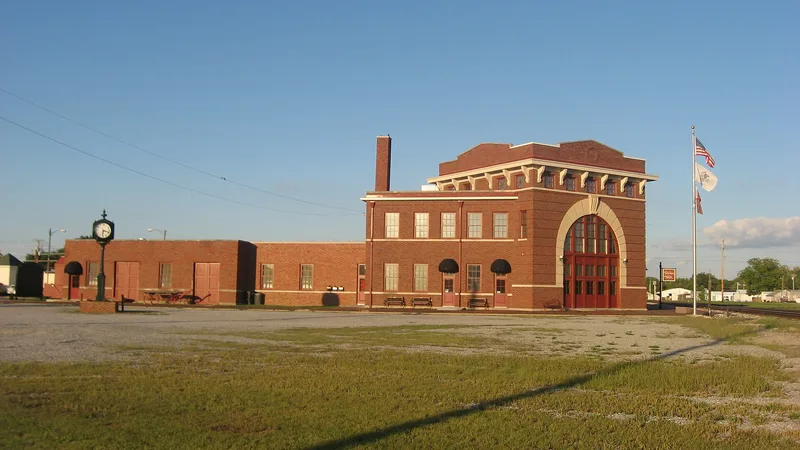
Flora, Illinois, has a large brick railroad depot at 225 West Railroad Street, built in 1916-1917 by local contractor Frank S. Nichols to replace an earlier frame station. Its plan is unusual: an L-shaped building whose angled center section faces southwest, so that both the Baltimore and Ohio and Illinois Central lines could be watched at once. A three-story central block with a limestone archway and steel skeleton joins two-story wings of reddish brown Flemish bond brick. The design mixes Italian Renaissance, Romanesque and Classical Revival details. Inside, the ground floor held the waiting room, telegraph office and ticket area, while upper floors housed the railroad's division management, including the superintendent, engineer and dispatchers. A small Railway Express Agency Building of similar brick, probably built at the same time, is included. The depot reflects how the railroad, the city's largest employer, shaped Flora's growth. It is now vacant, with openings boarded, though much original fabric survives.
Significance in brief: The depot symbolizes Flora's importance as a railroad center in the early twentieth century and housed the division management offices of the Baltimore and Ohio Railroad. The railroad was the city's largest employer. The form also notes its distinctive angled, boomerang-like plan and its blend of Italian Renaissance, Romanesque and Classical Revival elements.
Machine-generated summary. This summary was generated by a language model from the official nomination document and has not been reviewed line by line by an editor. It may contain errors. Check the source document before relying on any detail. Source: nomination document (PDF) · National Archives catalog entry. NRHP reference 98000112, listed February 20, 1998. Summary generated October 2026 (model claude-sonnet-5-5, prompt v1.0-2026-10-29, confidence medium).
Key facts
| Address | 225 W. Railroad St., Flora |
|---|---|
| County | Clay County |
| Listed | February 20, 1998 |
| Reference number | 98000112 |
| Resource type | Building |
| Architect / builder | Frank S. Nichols (contractor/builder) |
| Architectural style | Late 19th & Early 20th Century American Movements (blend of Italian Renaissance, Romanesque and Classical Revival) |
| Areas of significance | Transportation |
| Level of significance | Local |
| Status (as stated in the nomination) | Depot is described as vacant, with most openings covered in plywood to guard against vandalism; much original material remains and the form anticipates restoration. |
| Acreage | 1.4 |
| Coordinates | 38.66797, -88.48833 (NPS GIS) |
What listing means for this property
For an income-producing building, listing (individually or as a contributing building in a district) is the gateway to the 20% federal rehabilitation tax credit on qualified rehabilitation costs, often stackable with state credits. Work claiming the credit must follow the Secretary of the Interior's Standards and be approved in advance.
Listing does not restrict a private owner acting without federal money or permits; where federal funding or licensing is involved, Section 106 review applies.
Noted as vacant in the nomination. Nomination documents can be decades old; current status may differ. If you are considering buying an empty listed property, read the due-diligence checklist.
General information, not legal or tax advice. Rules change; confirm with your State Historic Preservation Office or a qualified adviser.
Sources and further reading
- National Park Service, National Register of Historic Places database (snapshot May 2026), reference 98000112.
- Nomination form (PDF, National Archives) — catalog entry
- Wikipedia article (used for cross-checking only; text not reproduced here)
- Wikidata Q4852956
- This listing as JSON
Last updated October 2026. Found an error? See the editorial policy for how to report it.