Greenwood Cottage
Also known as: Joseph Innskeep Taylor House

Why it's listed
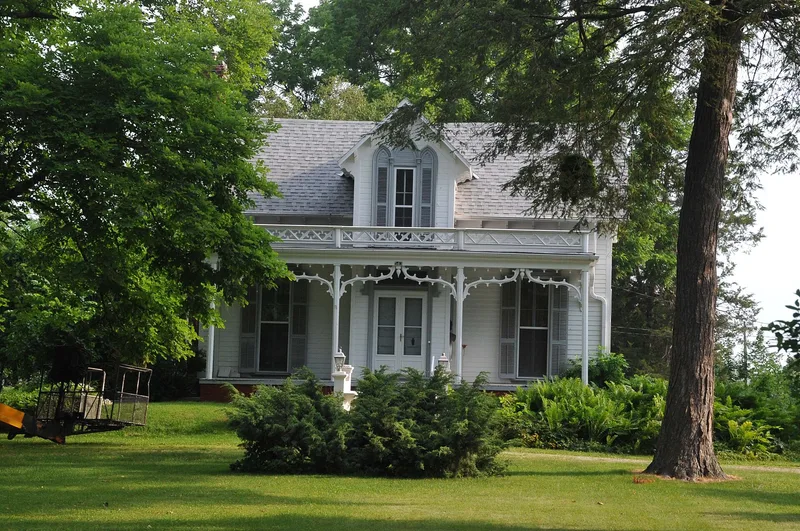
Greenwood Cottage is a one-and-a-half-story Gothic Revival house on East Peru Street in Princeton, Illinois. Local carpenter Abel Martin built it in 1852 for Joseph Innskeep Taylor, a trial lawyer, under a contract that called for construction in accordance with Design No. 3 in Andrew Jackson Downing's book on country houses. The frame house sits on a brick foundation, with original clapboard siding, a full-width porch with gingerbread vergeboard, lancet windows and original shutters. Inside, a double parlor divided by a Gothic arch, a walnut stairway and an ash-and-walnut dining room floor survive, and many rooms hold furniture original to the house. Alterations have been few. The grounds reflect Taylor's interpretation of Downing's landscape ideals, with oaks, maples, walnuts, ginkgos and hemlocks, plus an English garden established in 1855 and entered through a Gothic arch built in 1880. Outbuildings include a smoke house, ice house and stable.
Significance in brief: The nomination cites its architectural importance as a nearly unaltered Gothic Revival cottage built directly from Design No. 3 in Andrew Jackson Downing's style book. It is also nominated for its intact picturesque landscape, designed by original owner Joseph Innskeep Taylor, which includes mature native and exotic trees and an English garden begun in 1855.
Machine-generated summary. This summary was generated by a language model from the official nomination document and has not been reviewed line by line by an editor. It may contain errors. Check the source document before relying on any detail. Source: nomination document (PDF) · National Archives catalog entry. NRHP reference 83000301, listed May 9, 1983. Summary generated October 2026 (model claude-sonnet-5-5, prompt v1.0-2026-10-29, confidence high).
Key facts
| Address | 543 E. Peru St., Princeton |
|---|---|
| County | Bureau County |
| Listed | May 9, 1983 |
| Reference number | 83000301 |
| Resource type | Building |
| Period of significance | 1852 |
| Architect / builder | Abel Martin |
| Architectural style | Gothic Revival |
| Areas of significance | Landscape Architecture, Architecture |
| Level of significance | State |
| Status (as stated in the nomination) | Listed as an occupied private residence in excellent condition, with few structural changes; a smoke house, an ice house and a stable remain on the grounds. |
| Acreage | 0.1 |
| Coordinates | 41.36280, -89.45334 (NPS GIS) |
What listing means for this property
National Register listing is honorary for a privately owned home: it does not by itself restrict what an owner may do with their own money, and it does not require public access. Restrictions come from local landmark or historic-district ordinances, which are separate (how they differ).
Owner-occupied houses are not eligible for the 20% federal rehabilitation tax credit, which applies to income-producing buildings, but many states offer credits for homeowners. Listing also opens the door to preservation easements and to buying a plaque. Start with what listing means for homeowners, renovating a listed house and selling one.
General information, not legal or tax advice. Rules change; confirm with your State Historic Preservation Office or a qualified adviser.
Sources and further reading
- National Park Service, National Register of Historic Places database (snapshot May 2026), reference 83000301.
- Nomination form (PDF, National Archives) — catalog entry
- Wikipedia article (used for cross-checking only; text not reproduced here)
- Wikidata Q24898938
- This listing as JSON
Last updated October 2026. Found an error? See the editorial policy for how to report it.