Old Main, Almira College
Also known as: Hogue Hall,Greenville College

Why it's listed
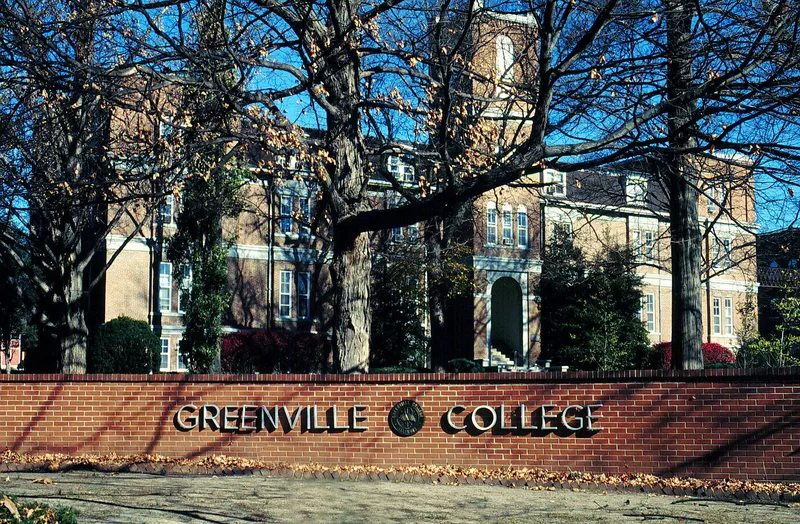
Hogue Hall is the original main building of Almira College in Greenville, Illinois. Construction began in 1855, the partly finished building was occupied in 1858, and work ended in 1864. Stephen Morse and John White founded the college, and it was named for Morse's wife, Almira. The brick structure measures 48 by 160 feet, rises four stories and originally held seventy-two rooms. Its architect is unknown, and its rectilinear massing, stubby end towers and central tower are hard to match with other 1850s styles, though the tall narrow and round-headed windows suggest Italianate inspiration. Mansard roofs were added later, and in 1892 cement bands covered the original brick stringcourses. Interiors have been renovated into offices, but the third floor keeps wooden Greek Revival doorframes. Almira College served about 3,000 students between 1855 and 1890 and became coeducational Greenville College in 1892. The building is listed for its architecture and its role in early higher education for women in southern Illinois.
Significance in brief: The nomination argues the building is significant as an early westward extension into Illinois of the eastern movement for women's education. It also holds architectural interest because its design departs from typical pre-Civil War styles in a way that suggests a serious attempt at originality.
Machine-generated summary. This summary was generated by a language model from the official nomination document and has not been reviewed line by line by an editor. It may contain errors. Check the source document before relying on any detail. Source: nomination document (PDF) · National Archives catalog entry. NRHP reference 75000638, listed April 21, 1975. Summary generated October 2026 (model claude-sonnet-5-5, prompt v1.0-2026-10-29, confidence high).
Key facts
| Address | 315 E. College St., Greenville |
|---|---|
| County | Bond County |
| Listed | April 21, 1975 |
| Reference number | 75000638 |
| Resource type | Building |
| Period of significance | 1855-67 |
| Architectural style | Italianate-influenced, described as a stylistic anomaly with Greek Revival interior details |
| Areas of significance | Education, Architecture |
| Level of significance | State |
| Status (as stated in the nomination) | Occupied and in continuous college use since the 1850s; condition marked good and altered; interiors renovated for administrative and faculty offices. |
| Acreage | 1 |
| Coordinates | 38.89399, -89.40529 (NPS GIS) |
What listing means for this property
For a publicly owned building or structure, listing mainly matters when federal funds, permits or licences are involved: projects then go through Section 106 review so effects on the property are considered. Listing also strengthens applications for preservation grants and, for leased income-producing uses, can enable the federal rehabilitation tax credit.
General information, not legal or tax advice. Rules change; confirm with your State Historic Preservation Office or a qualified adviser.
Sources and further reading
- National Park Service, National Register of Historic Places database (snapshot May 2026), reference 75000638.
- Nomination form (PDF, National Archives) — catalog entry
- Wikipedia article (used for cross-checking only; text not reproduced here)
- Wikidata Q5604671
- This listing as JSON
Last updated October 2026. Found an error? See the editorial policy for how to report it.